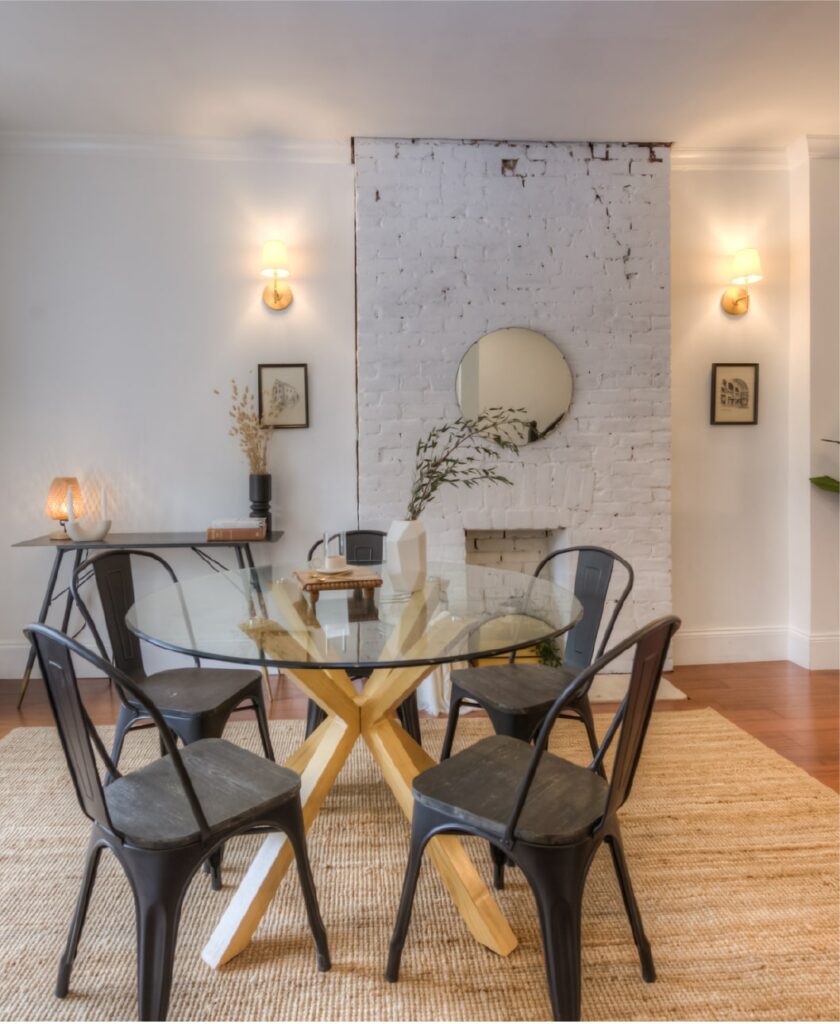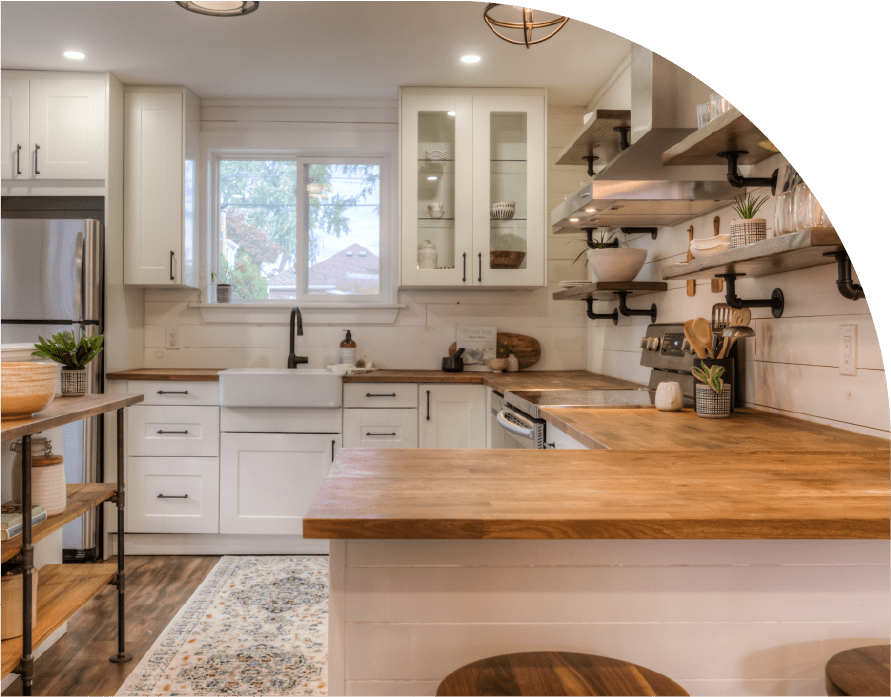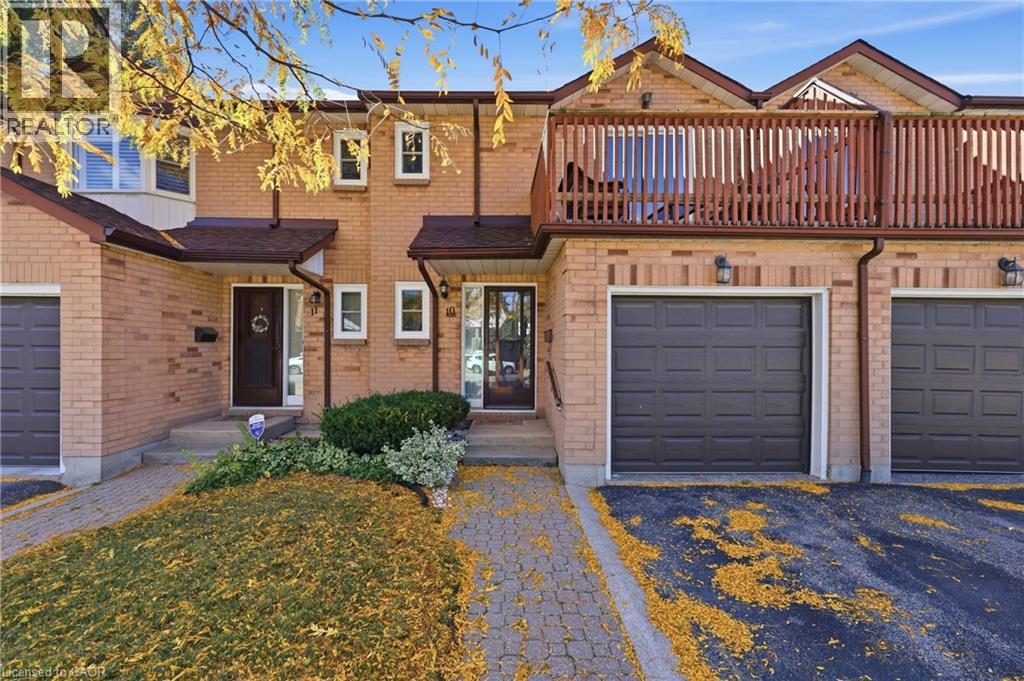
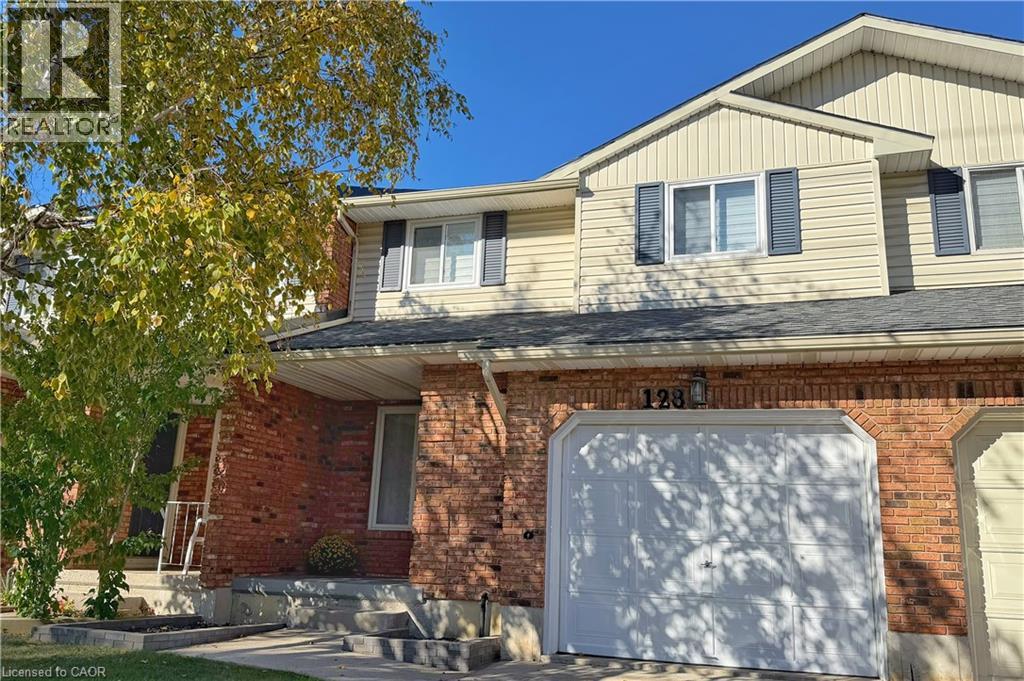
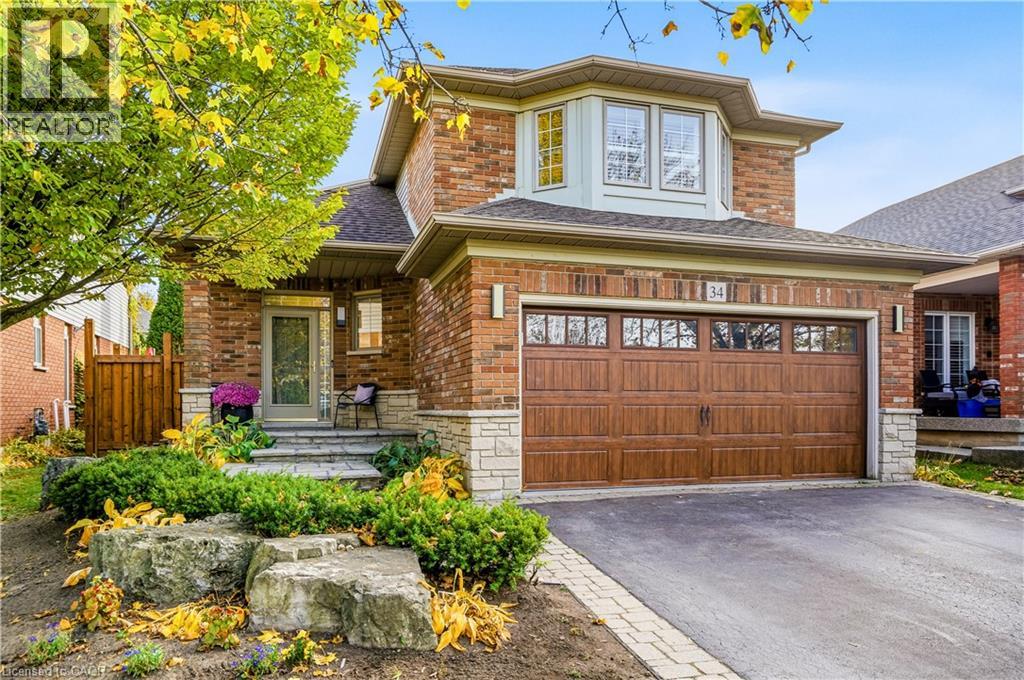
34 Liam Drive, Ancaster, Ontario
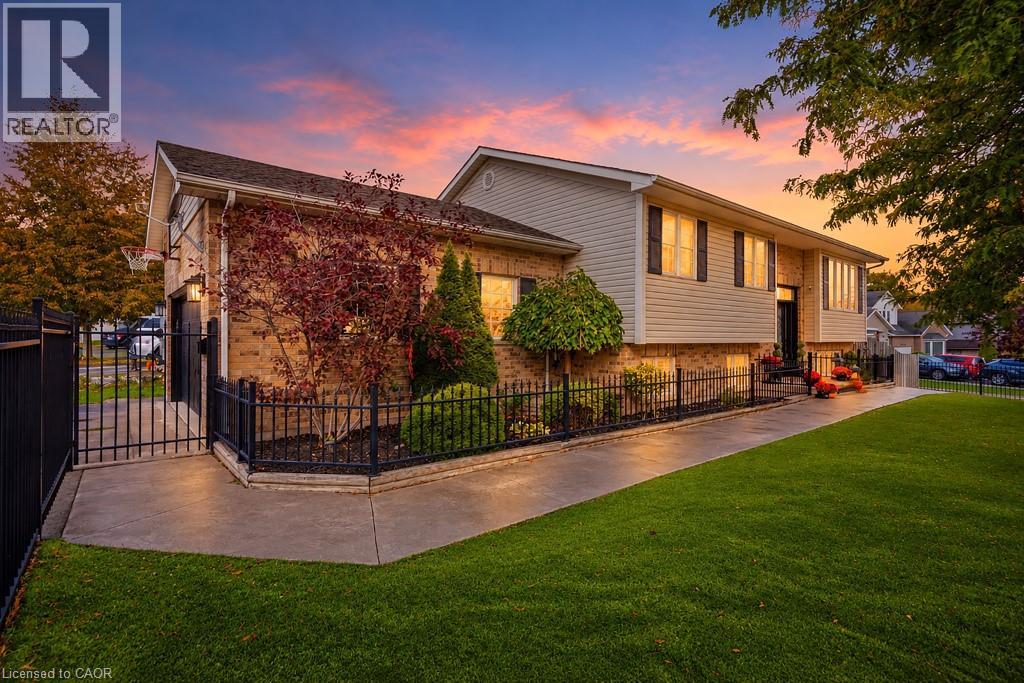
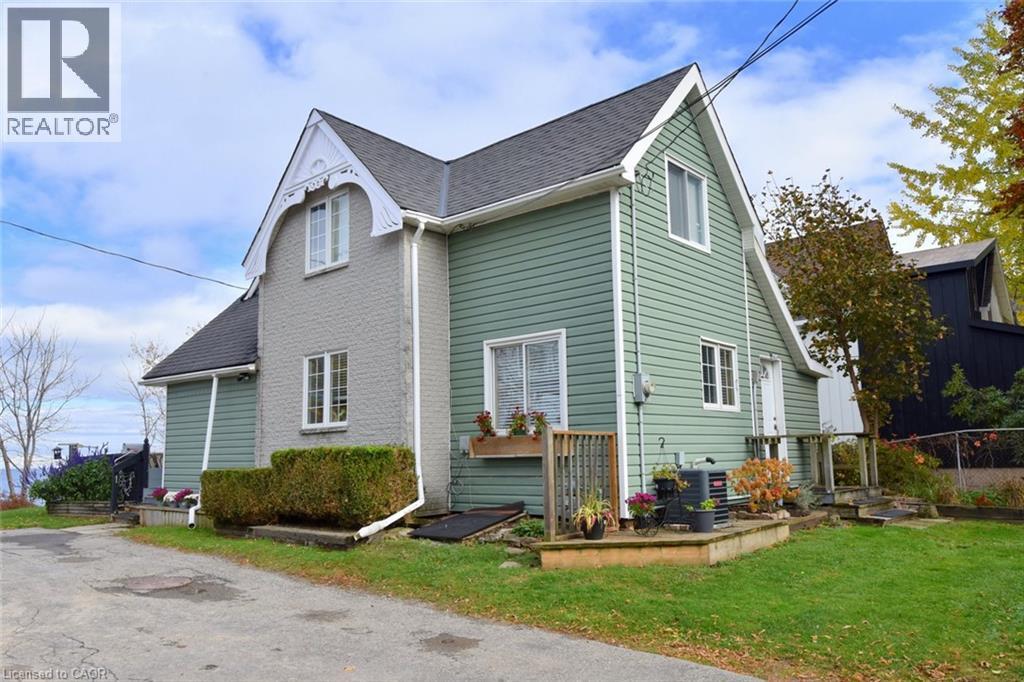
1 Sixth Street, Grimsby, Ontario
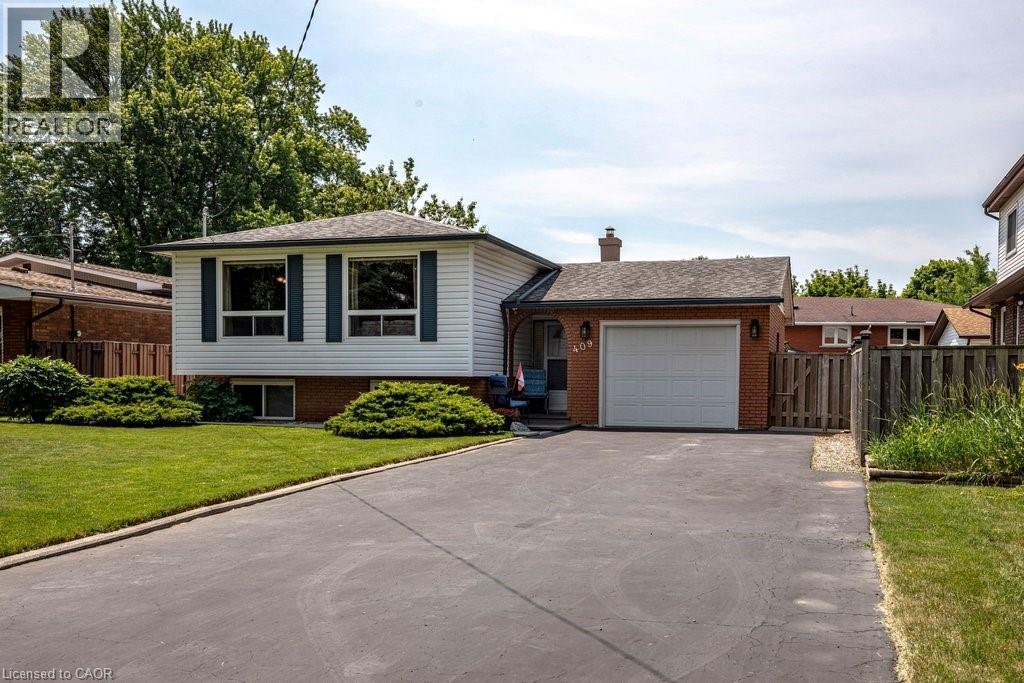
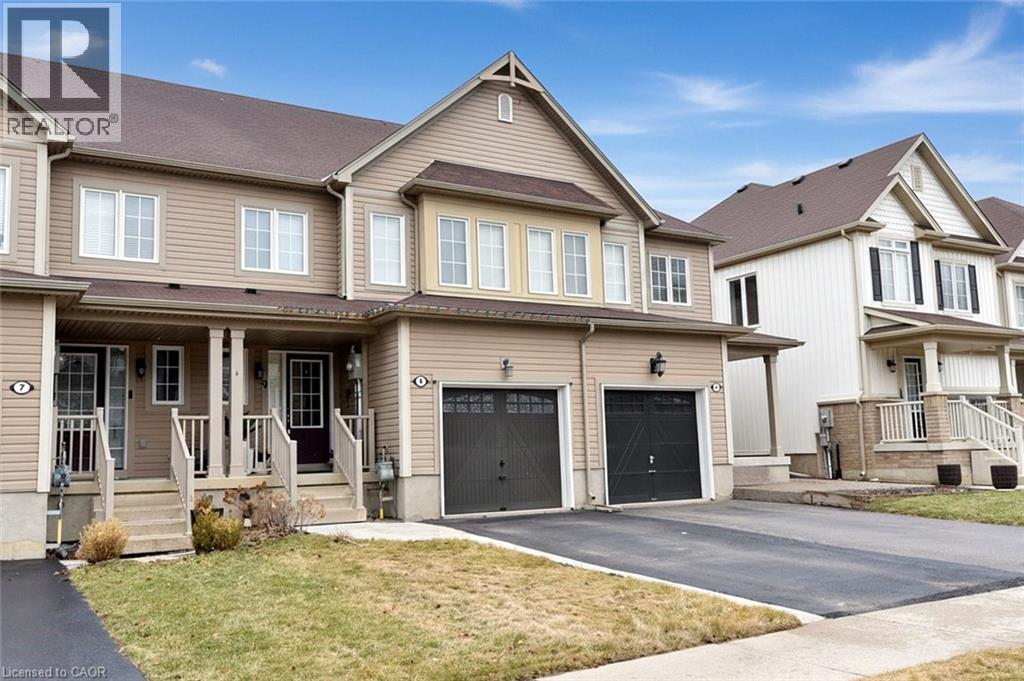

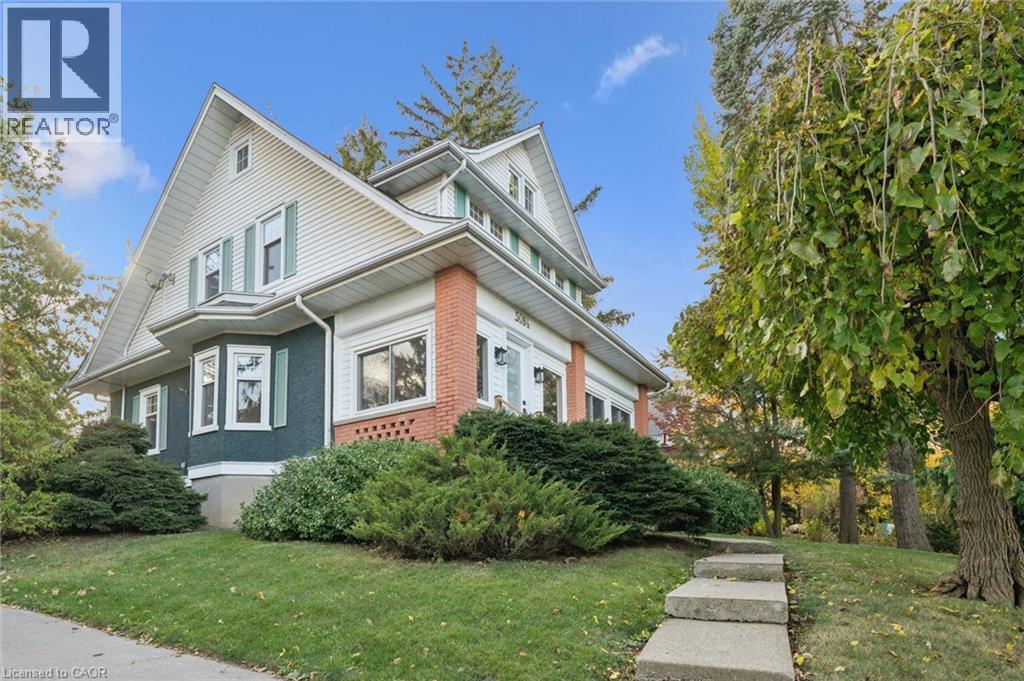
5084 King Street
Beamsville, Ontario
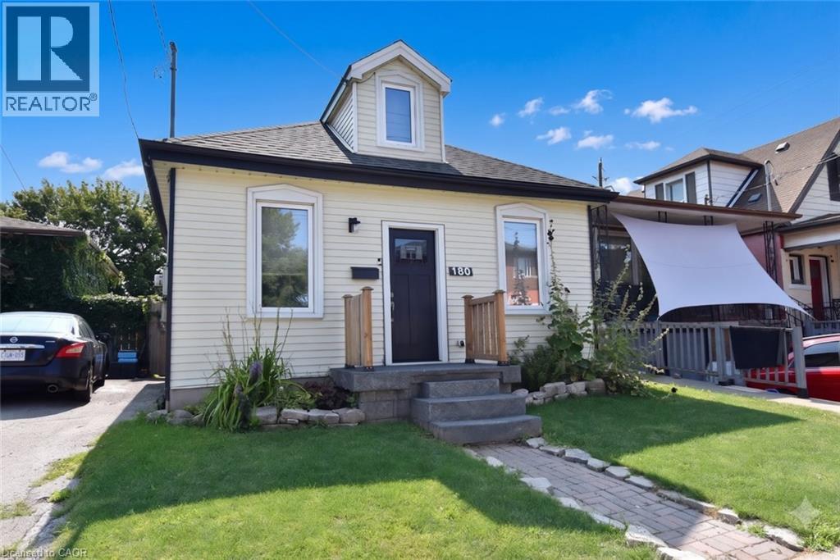
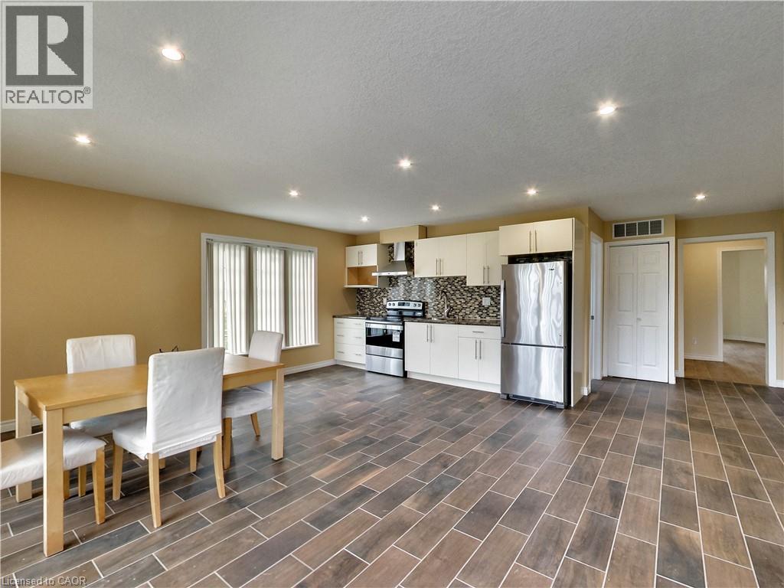
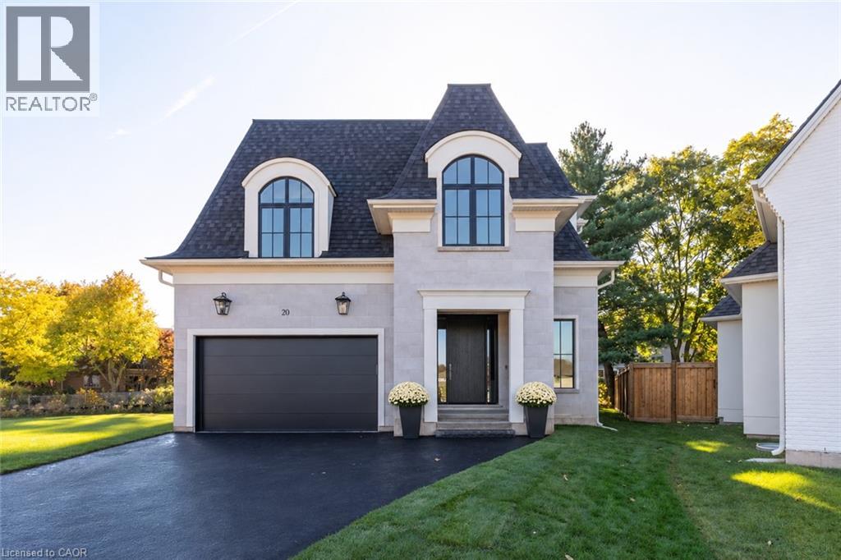
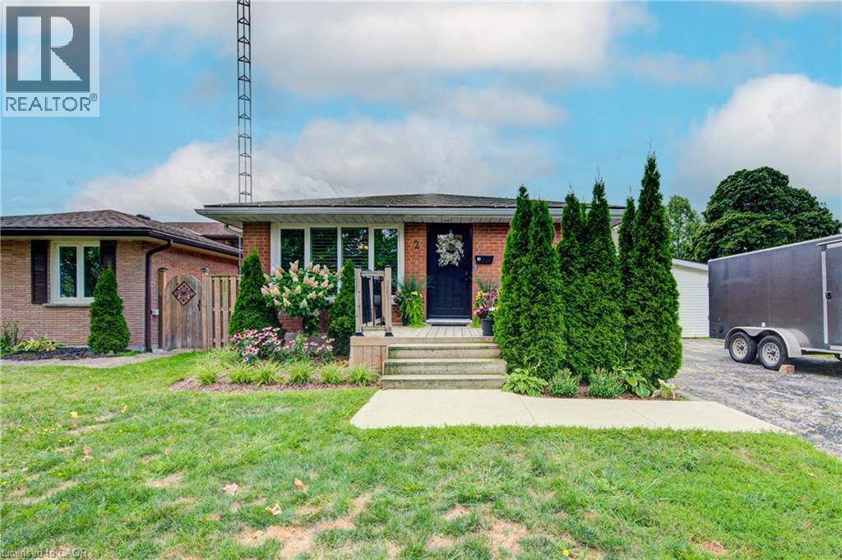
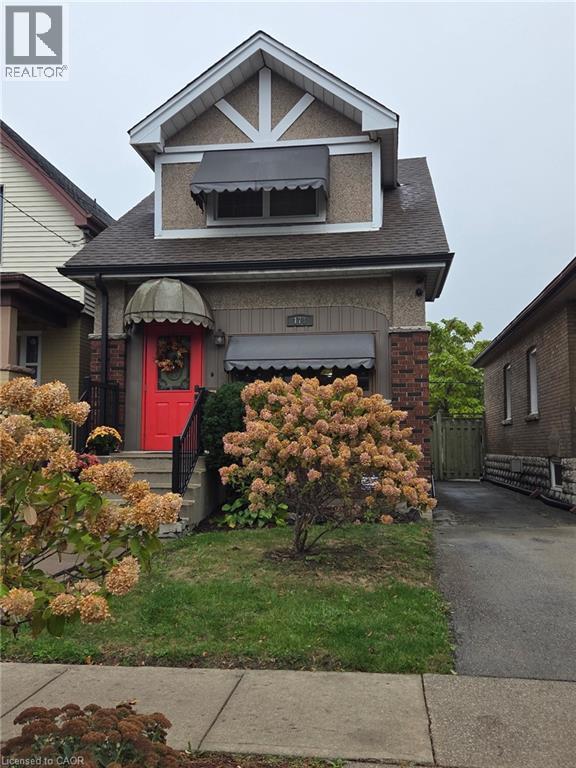
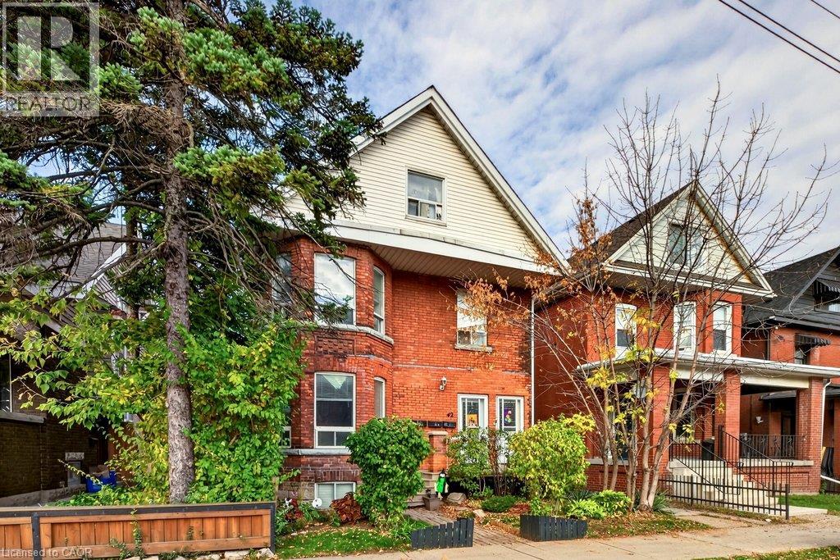
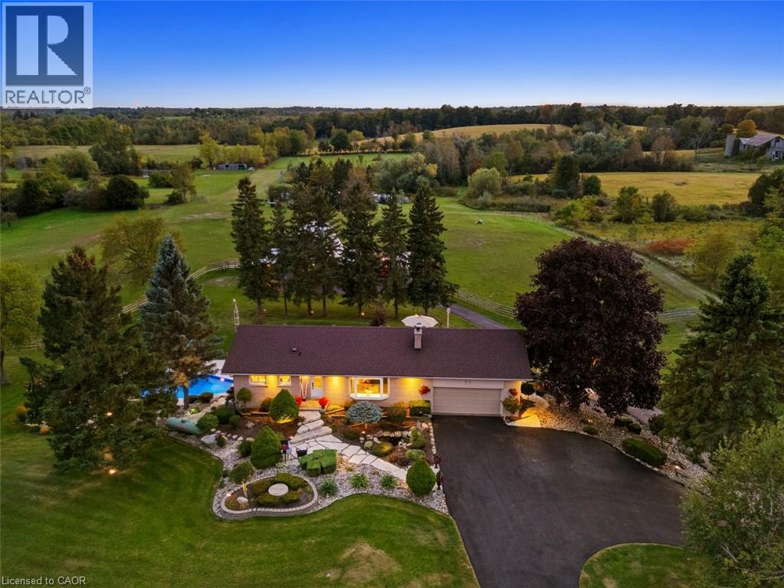
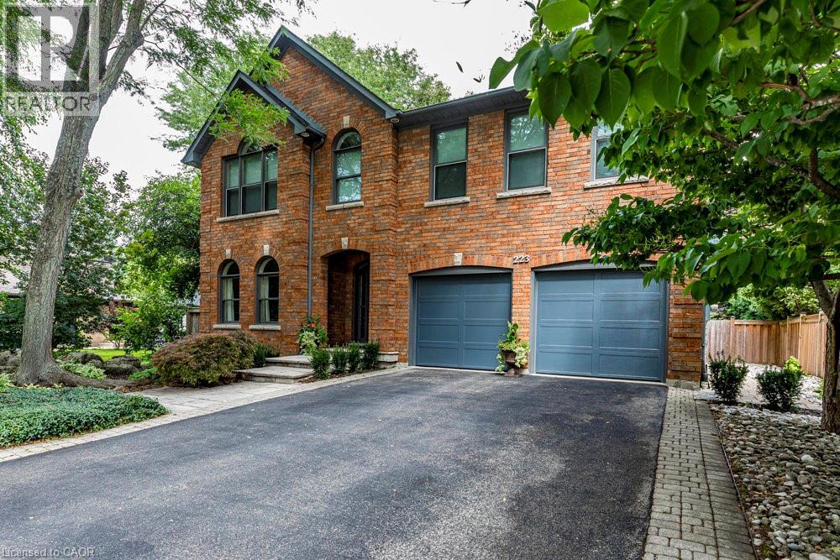
A beautiful modern century home on an impressive 58.36 x 172.8 ft lot in the heart of Beamsville! Renovated in 2022, this carpet-free 3-bedroom, 2-bath home offers approx. 1,850 sq. ft. of finished living space, blending timeless character with contemporary style. The stunning chef-inspired kitchen features white cabinetry, quartz countertops, a waterfall island with breakfast bar, stainless steel appliances & elegant gold accents. A spacious living room showcases a gas fireplace with custom Venetian plaster mantle, while the formal dining room & bright four-season sunroom overlooking the gardens offer inviting spaces to gather & unwind. Upstairs, discover 3 spacious bedrooms & a spa-inspired 5-piece bath, with a second full bath on the main level. Outside, enjoy beautifully landscaped grounds, an inviting stone patio, detached double garage & parking for 3 additional vehicles. An unfinished attic (approx. 310 sq. ft.) & basement (approx. 672 sq. ft.) offer additional possibilities for future use. Just moments from downtown shops, cafés, restaurants, schools & parks, with renowned Beamsville Bench wineries, Escarpment trails & convenient QEW access nearby. A rare combination of century-home character, modern finishes, generous outdoor space & Niagara wine-country living! (id:22423)
Royal LePage Macro Realty
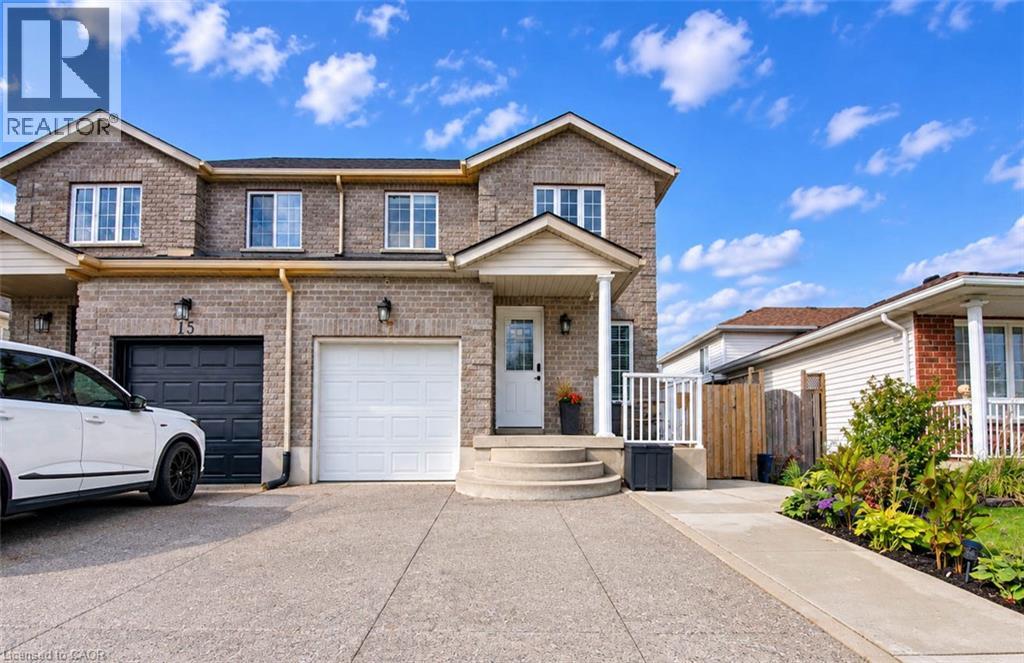
17 Mosser Drive
Cambridge, Ontario
Welcome to 17 Mosser Drive, Cambridge! Nestled in the desirable East Galt neighbourhood, this beautifully maintained, move-in-ready semi-detached home offers 3 bedrooms, 2 bathrooms & a thoughtfully designed layout perfect for comfortable family living. Step inside to discover a bright, inviting main floor featuring an open living area, a convenient 2-piece powder room & inside access to the single car garage. The spacious kitchen boasts stainless steel appliances just a few months old, ample cabinetry & a breakfast area with sliding doors leading directly to the well-maintained backyard, creating the perfect setting for everyday living & entertaining. Upstairs, you'll find 3 generously sized bedrooms, including a spacious primary retreat complete with a walk-in closet. A convenient 4-piece bathroom with cheater ensuite access completes the upper level. The fully finished basement offers additional living space, ideal for a cozy family room, recreation area, home office or playroom, along with plenty of storage. Step outside to enjoy the beautifully maintained backyard, featuring a separate side entrance & a professionally finished concrete walkway extending into the yard, offering space for gardening, outdoor storage or relaxation. Parking is a breeze with a wide, reinforced exposed concrete driveway, over 6 inches thick, accommodating 2 vehicles, plus an additional parking space in the attached single car garage. Ideally situated in a family-friendly neighbourhood, this home is close to parks, schools, shopping, restaurants & everyday amenities. With convenient access to Water Street, Dundas Street & just minutes to Downtown Cambridge, commuting throughout the region is a breeze. Offering the perfect combination of comfort, functionality & location, this wonderful home is ready for its next owners. Don't miss your opportunity to make 17 Mosser Drive your new address! (id:22423)
RE/MAX Twin City Realty Inc.
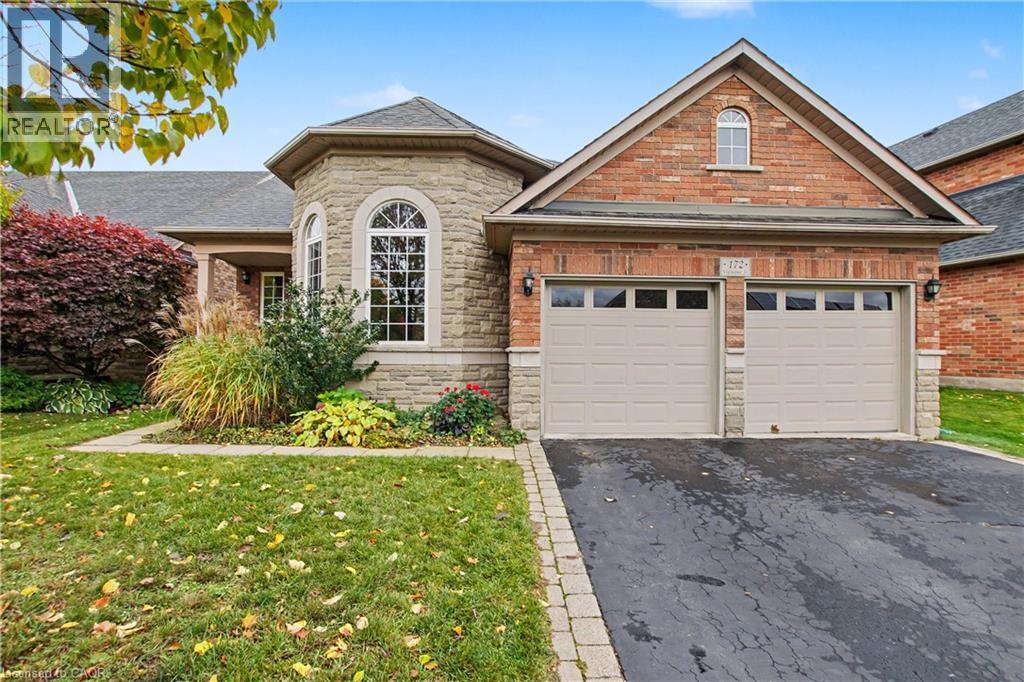
172 Valmont Court
Ancaster, Ontario
Rarely offered bungaloft on a quiet ravine court in sought-after Parkview Heights, Ancaster - and priced well below anything comparable in the neighbourhood. Offering 2,313 sq ft above grade, this is the layout downsizers wait years for: a large main-floor primary suite with walk-in closet and ensuite, a second main-floor bedroom and its semi-ensuite 3-piece bath - customized by the builder to an OT’s specs, with wider doorways and a roll-in shower, making both fully accessible - main-floor laundry, so true one-level living is yours from day one. The striking bay-window living room and dining room both soar with vaulted ceilings, while the bright great room with gas fireplace walks out to a large deck under a vine-covered pergola, overlooking a private yard with mature trees and a natural ravine backdrop. The eat-in kitchen with pantry sits at the heart of the home. Upstairs, a spacious loft, a third bedroom and a 4-piece bath give family and guests their own retreat. The full, unfinished basement with bath rough-in is a blank canvas ready for your plans. Double garage with inside entry and parking for four. Lovingly maintained by the original family and ready for its next chapter, bring your design ideas and make it your own. Steps to parks, trails, the community centre, schools and transit, with quick access to the Linc and 403. Immediate possession available. Homes like this rarely come to market at this price. (id:22423)
RE/MAX Escarpment Realty Inc.
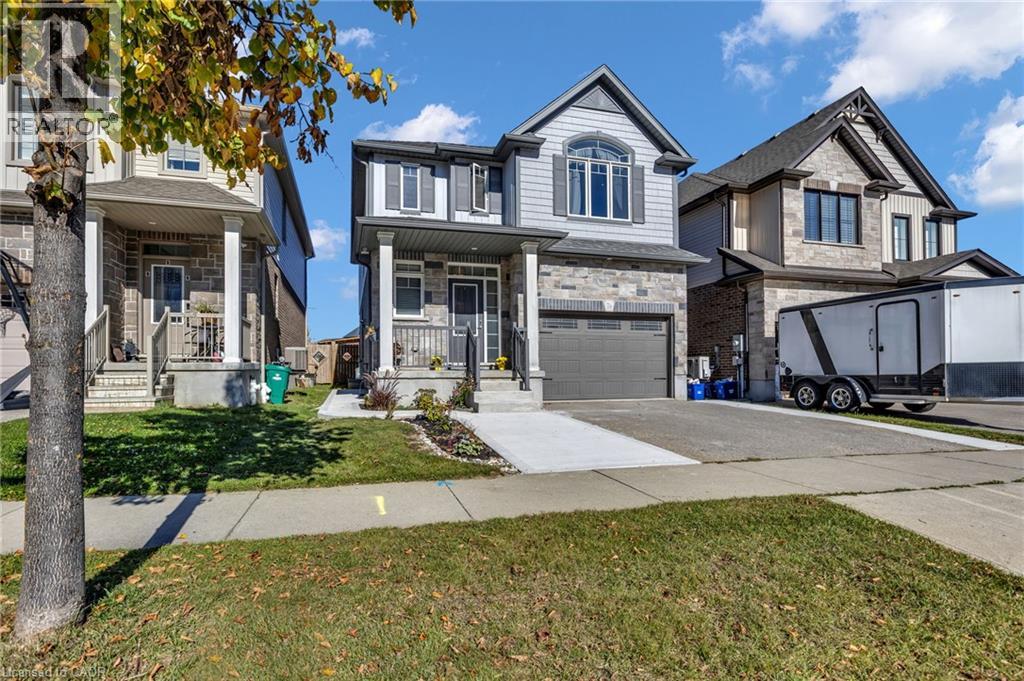
76 Elmbank Trail W
Kitchener, Ontario
Stunning Custom Designed Detached Duplex in Prestigious Doon South! Offering Over 2,700 Sq. Ft. Of Beautifully Finished Living Space (Incl. Basement), This Exceptional Home Showcases 9-Ft Ceilings On the Main Level, An Elegant Open-Concept Design, A Cozy Gas Fireplace, And A Chef-Inspired Kitchen Featuring Granite Countertops, Extended Cabinetry, Soft-Close Drawers, And A Grand Island. The Spacious Living And Dining Areas Flow To A Private Backyard Retreat, Creating The Perfect Setting For Entertaining Family And Friends. Upstairs Offers 3 Generous Bedrooms And 2 Full Baths, Including A Luxurious Primary Suite With A Walk-In Closet And Ensuite. The Newly Finished 2-Bedroom Basement Suite With A Separate Entrance Features Quartz Countertops In The Kitchen, Stainless Steel Appliances, Luxury Vinyl Flooring, A 3-Piece Bathroom, And Private Laundry, Offering Outstanding Income Potential Or An Ideal Multigenerational Living Solution. Extended Driveway Accommodates Parking For 3 Cars Parking and It Has One and Half Park Garage Parking. Ideally Located Near Top-Rated Schools, Parks, Trails, Shopping, And Everyday Amenities, This Home Delivers The Perfect Blend Of Luxury, Lifestyle, And Investment Opportunity. A Rare Offering In One Of Kitchener's Most Sought-After Communities! (id:22423)
Homelife Miracle Realty Ltd
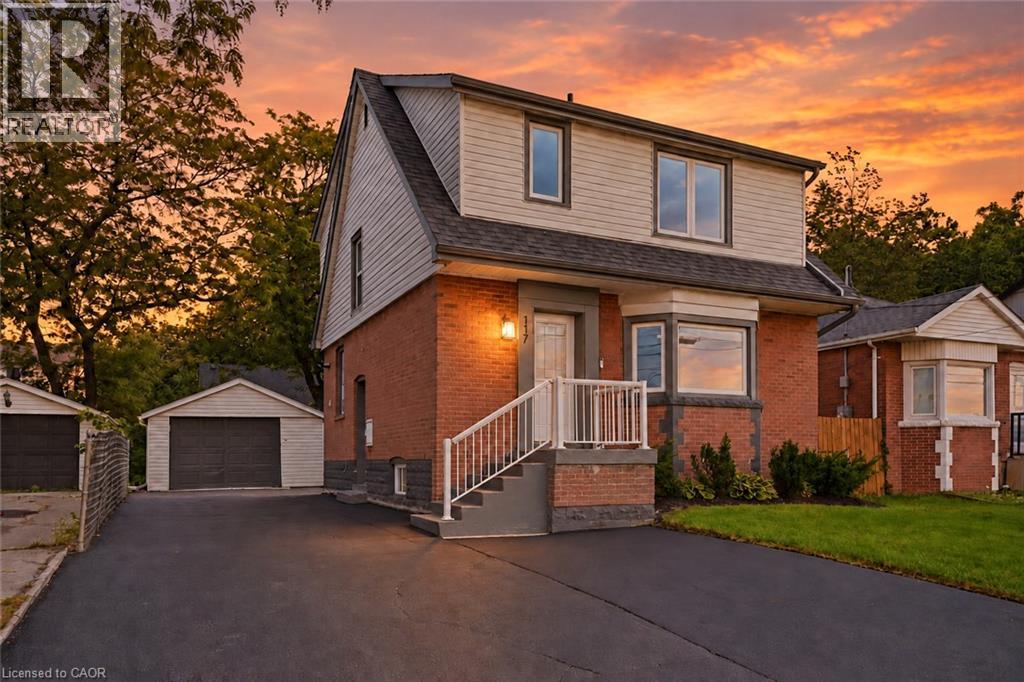
117 West 5th Street
Hamilton, Ontario
Looking for a move-in-ready home with room for family and the potential to help offset your monthly costs? This beautifully updated West Mountain home delivers both, with extensive improvements throughout and a separate lower-level living space that opens up the possibilities. Whether you're buying your first home, making room for extended family or exploring the potential to offset monthly costs, there’s plenty to get excited about here!! Over the past five years, updates have included electrical with ESA certification, plumbing, flooring, pot lights, windows, exterior doors, trim and stainless steel appliances. Further improvements include roof updates, a water heater, sump pump, exterior waterproofing, thoughtful investments in the home’s everyday function and upkeep. A widened driveway adds valuable parking space. Located across from St. Joseph’s Healthcare and within walking distance of Mohawk College and Hillfield Strathallan College, you’re close to transit, everyday amenities and major commuter routes. Move in, settle in and discover the possibilities of a home that can adapt to your needs!! (id:22423)
RE/MAX Escarpment Realty Inc.
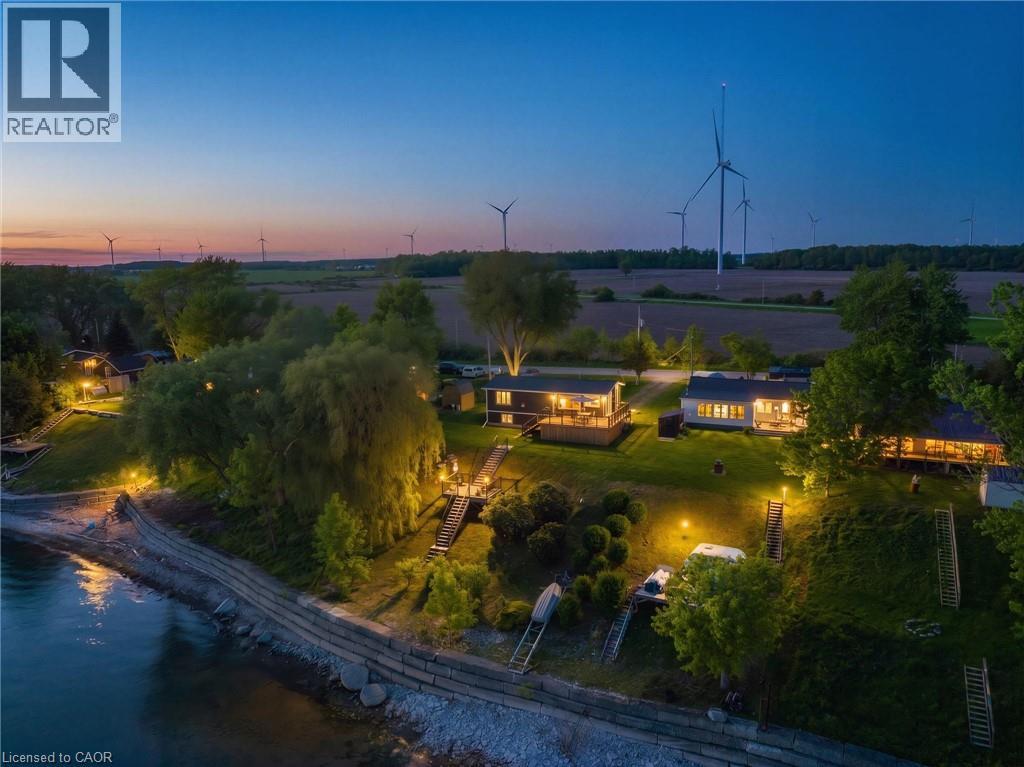
402 South Coast Drive
Nanticoke, Ontario
Welcome to your own slice of lakeside paradise located on Lake Erie's South Coast! This move in ready 1+2 bedroom, 2-bathroom home offers the perfect blend of comfort, style, and tranquility, just steps from the waterfront of Lake Erie. Bright and airy throughout, the home features vaulted ceilings, large windows that flood the space with natural light, and a beautiful kitchen complete with a peninsula and stainless steel appliances. Step outside to the stunning glass-panel deck and enjoy breathtaking views of the lake, where glorious sunrises and spectacular sunsets can be enjoyed from the comfort of your own backyard. A second deck(2023) located right by the water provides the perfect spot to relax, entertain, or simply take in the beauty of the shoreline. The fully finished lower level offers two spacious bedrooms with large windows and a modern bathroom, providing flexible space for family, guests, or a home office. Situated in a quiet and peaceful setting near Hoover's Marina and local beaches (walking distance from this home), this property is ideal for young professionals, family's, couples, downsizers, or anyone seeking a year-round home or summer retreat. With a durable metal roof, a 10' x 16' garden shed for additional storage, and a convenient location just 45 minutes from Hamilton, this exceptional home offers the best of waterfront living with everyday convenience. Don't miss this opportunity to enjoy life by the lake! (id:22423)
Royal LePage Burloak Real Estate Services
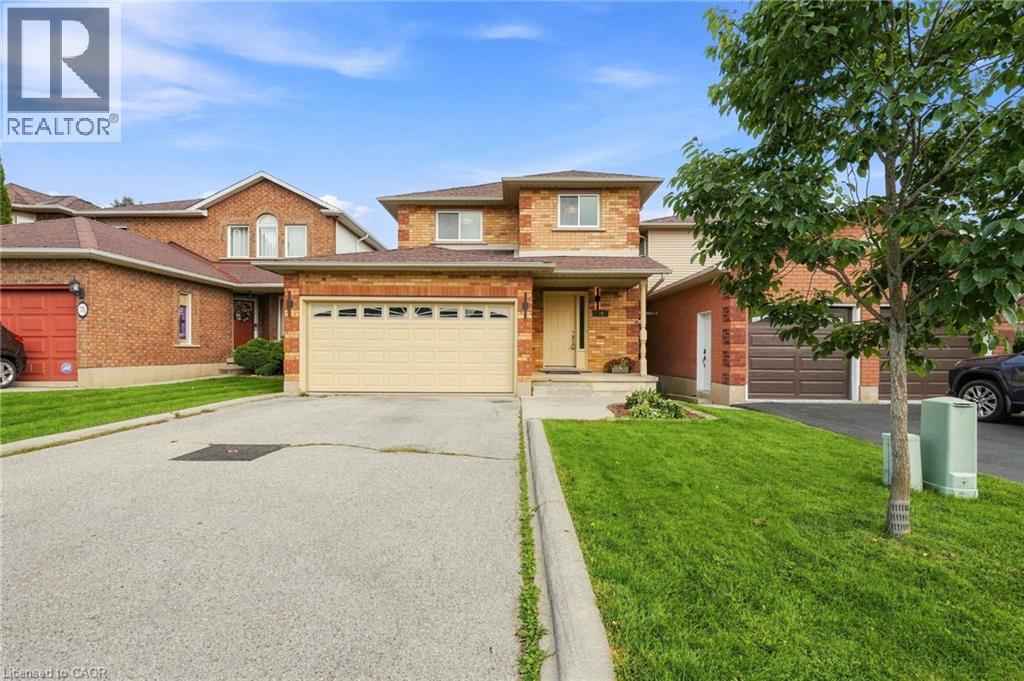
79 Lynnette Drive
Hamilton, Ontario
Wow!! Absolutely Stunning!!! Located in the sought-after family friendly West Hamilton Mountain neighbourhood. This immaculate renovated 3- bedroom, 3-bathroom home offers modern style, comfort, and convenience. Easy to picture yourself entertaining in the upgraded dream kitchen with Quartz counter tops, stainless steel appliances, large dining and living room area. Open concept main floor with custom touches all over, its extra high ceilings and oversized windows provide an abundance of natural light and elegance. Spacious bedroom sizes, you won't be disappointed in the primary bedroom with 2 large walk-in closets, upgraded new bedroom carpeting, renovated main bath, dual sinks, imported porcelain bathtub tiles. Step outdoors and welcome to your own private oasis, cement patio, fenced yard - just relax and enjoy the privacy and spacious yard. Finished basement with massive rec room possibilities with plenty of storage space. Conveniently located just minutes from the Ancaster Meadowlands, Upper James St shopping strip, restaurants, parks, trails, and schools. This home has everything you need and more - nothing to do but move in and enjoy! (id:22423)
RE/MAX Escarpment Frank Realty
16 Ferrie Street W
Hamilton, Ontario
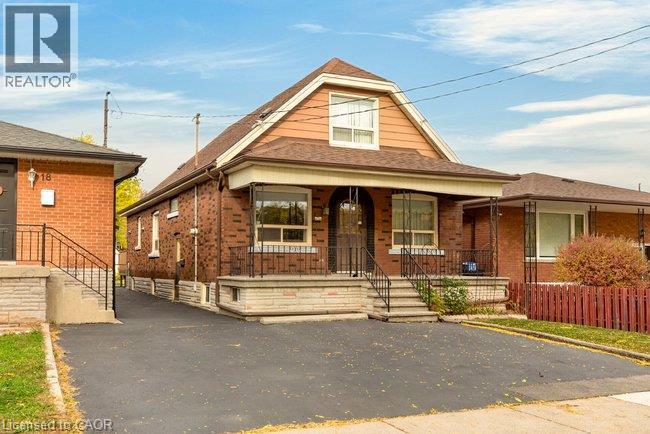
Ideally situated on the west side of James Street North, this solid 1½-storey home offers a fantastic opportunity in a sought-after North End neighbourhood. Just minutes from Bayfront Park, Go Station, the marina, the shops and restaurants of James Street North, schools and everyday amenities, this location has plenty to love. Estate sale, lovingly held by the same family since 1971. The home provides a functional layout with three bedrooms and three bathrooms, two bedrooms on the upper level and an additional main-floor bedroom. The main floor also features convenient laundry, a spacious kitchen overlooking the backyard, hardwood flooring and patio doors leading outdoors. Set on a generous 145-foot-deep lot, there is plenty of room to enjoy the outdoors and explore the possibilities. Solid, spacious and full of potential, this is an opportunity to bring your vision, add your personal touches and create a beautiful home for years to come. A great location, a solid home and endless possibilities await! Parking for two cars. Please note some photos are virtually staged. (id:22423)
RE/MAX Escarpment Realty Inc.
1111 Windham Road 13
Simcoe, Ontario
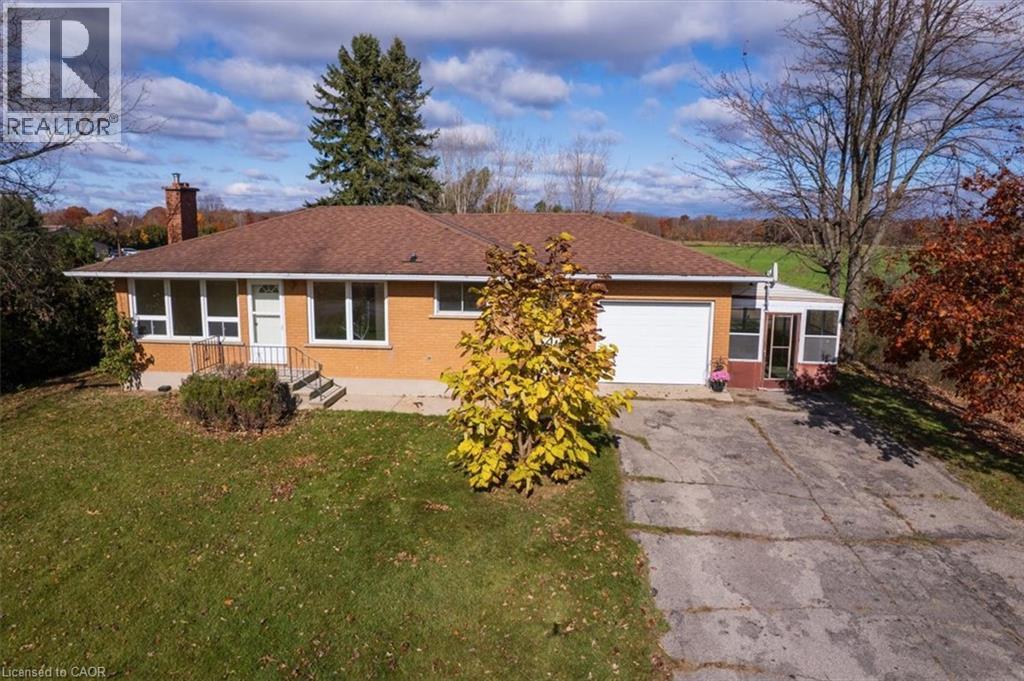
Set on a picturesque one-acre property in the rural community of Nixon, this charming two bedroom bungalow offers a wonderful opportunity to enjoy country living with room to make it your own. The practical, well-laid-out floor plan offers comfortable one-level living, while the attached garage adds everyday convenience and extra storage. The lower level offers a blank slate of possibility, with the potential for a third bedroom, large recreation room and office or storage room. Outside, the beautiful rural setting is a highlight all its own. Enjoy peaceful mornings with stunning sunrises over the neighbouring fields, colourful sunsets at the end of the day, and the occasional deer wandering through the landscape. Bonus 3 season sunporch is attached to the home, allowing a space to relax with a coffee while watching a gentle rain. Despite its quiet country surroundings, you're just a short distance from local favourites, including New Limburg Microbrewery and Restaurant, Timmerman's Ranch — home of the annual Norfolk Pro Rodeo — and Nixon Airport, a small private general aviation aerodrome. Whether you're looking for a quieter pace of life, a little extra space to spread out, or a property with potential to personalize and make your own, this Nixon country home is ready to welcome its next owners. Come experience the setting and possibilities for yourself! Property Viewings Nov 2 to 10th, Offer Presentation Date: Nov 11, 2026. (id:22423)
RE/MAX Erie Shores Realty Inc. Brokerage
139 New Lakeshore Road
Port Dover, Ontario
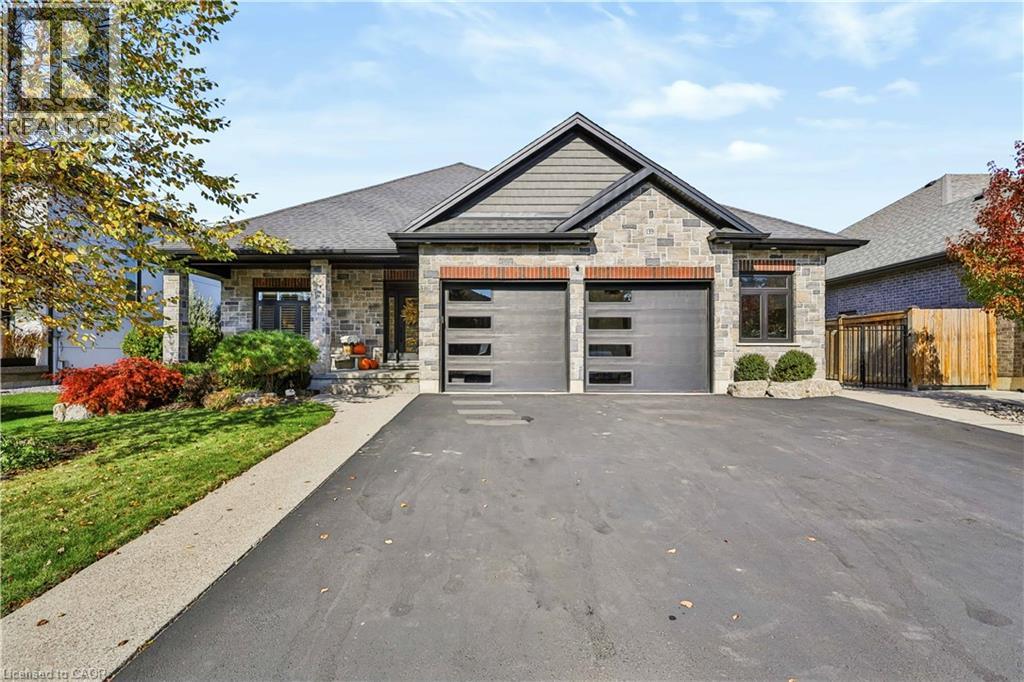
Welcome to 139 New Lakeshore Road, Port Dover! Built in 2019 and ideally situated directly across from the shores of Lake Erie, this stunning 4-bedroom, 3 bath custom home offers the perfect blend of luxury, comfort, and location. Enjoy beautiful water views and all the benefits of lakeside living while being just minutes from Port Dover's vibrant downtown, marina, beaches, restaurants, and golf courses. Inside, you'll find a thoughtfully designed open-concept layout featuring hardwood flooring, two gas fireplaces, and a stunning newer quartz waterfall island that serves as the centrepiece of the kitchen. Large windows fill the home with natural light, while California shutters throughout provide both elegance and privacy. The recently updated lower level offers a beautifully finished family room with newer flooring and carpet, creating the perfect space for entertaining, relaxing, or movie nights. A dedicated office space provides an ideal work-from-home setup, while additional space offers flexibility for a home gym, hobby room, or play area. Step outside to enjoy the fully fenced backyard, designed for both privacy and enjoyment. The screened-in porch features custom-made shades, creating a comfortable outdoor retreat throughout the warmer months. Additional highlights include a gas BBQ hookup, underground irrigation system, reverse osmosis water system, 2.5 car garage and updated laundry room cabinetry. This exceptional home combines modern finishes, quality craftsmanship, and an unbeatable location across from Lake Erie. Whether you're looking for a year-round residence or a place to enjoy the Port Dover lifestyle, 139 New Lakeshore Road is a property you won't want to miss. Luxury, location, and Lake Erie views—welcome home. (id:22423)
Coldwell Banker Momentum Realty
72 Crestlynn Crescent
Simcoe, Ontario
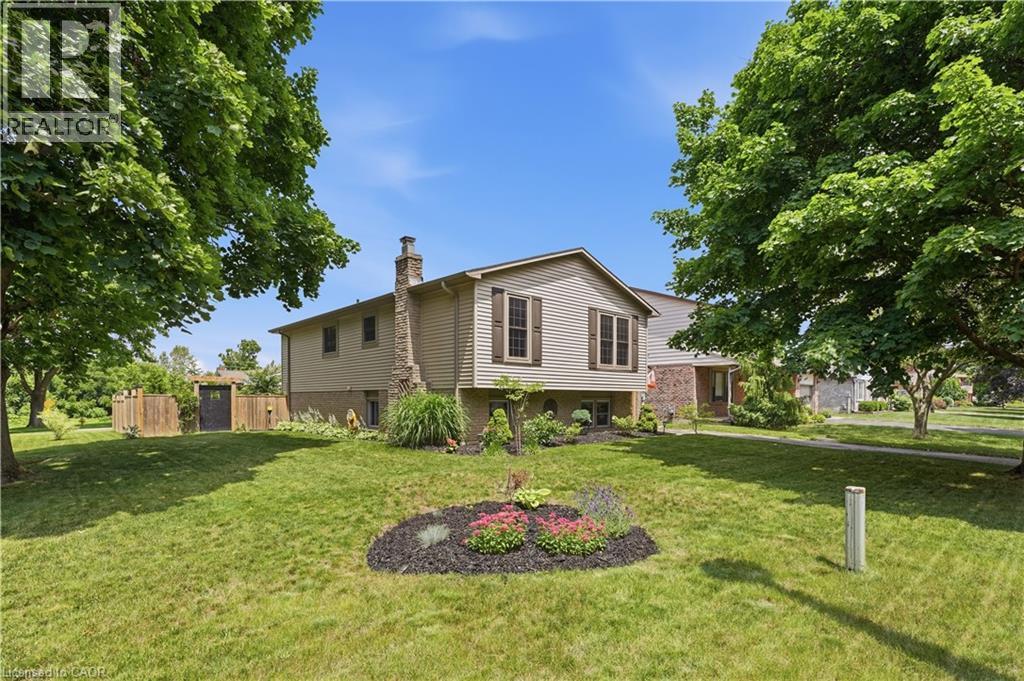
Welcome to 72 Crestlynn Crescent, A fully renovated split-level on a premium corner lot in one of Simcoe's most desirable mature neighbourhoods. Beautiful oak hardwood floors flow throughout the above-grade living areas, and an updated kitchen with new cupboards, countertops, and backsplash makes this home truly move-in ready. The main floor bathroom has been completely refreshed, and new main floor windows bring in an abundance of natural light. The finished basement space is complete with a spacious rec room, bedroom, 3 piece bathroom, and laundry. Step outside to a private wooden deck set within a fully fenced backyard, ideal for entertaining or quiet evenings outdoors. With4+1 bedrooms, 2 full bathrooms, an attached garage, and a corner lot with no direct side neighbour, this home delivers exceptional value in the heart of Lynndale Heights. Close to schools, parks, shopping, and everyday amenities. (id:22423)
Exp Realty
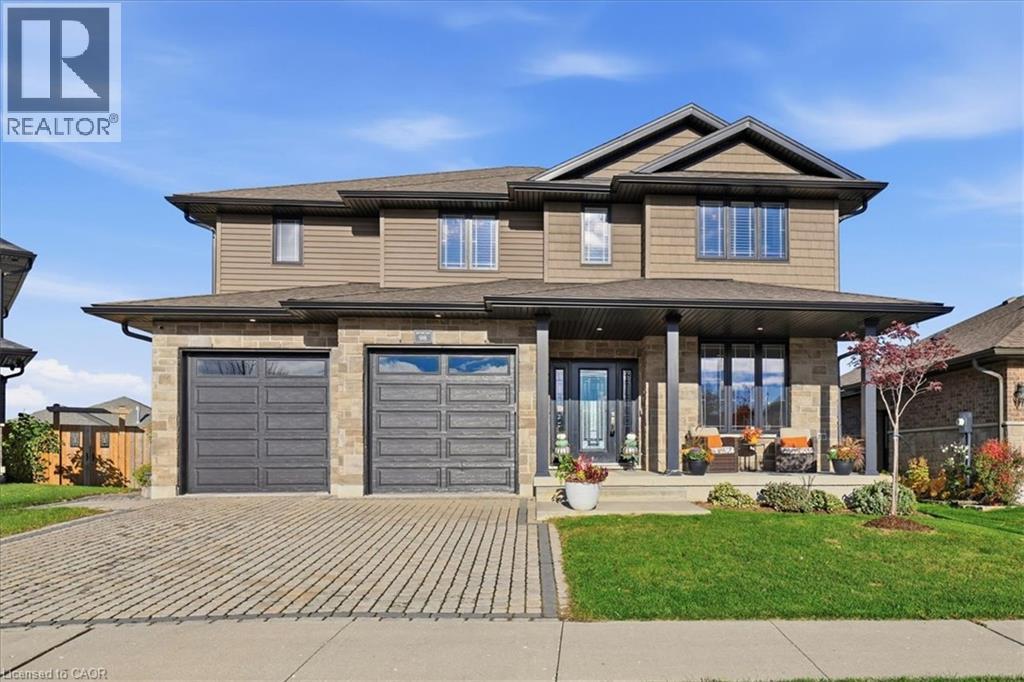
98 Duncan Court
Fergus, Ontario
Welcome to 98 Duncan Court, a detached home custom-built by Keating Construction in 2019 in Fergus's sought-after Beatty Hollow community. Offering 3,164 sq ft of finished living space across two full storeys on a quiet court lot, this 4-bedroom, 3.5-bathroom home has been beautifully updated throughout. A formal dining room and a sun-filled living room anchored by a stone-surround fireplace set the tone on the main floor. The two-tone kitchen is made for gathering: stone countertops, a subway-tile backsplash, centre island, stainless steel appliances and a walk-in pantry, plus a bright breakfast area with garden doors opening to the covered back porch. Upstairs, the spacious primary suite offers a private ensuite plus a laundry room right off the primary bedroom, and three additional bedrooms give everyone room of their own — kids, guests, or a home office. Outside, the beautifully landscaped backyard is a private retreat: an interlocking stone patio, a covered porch for shaded lounging, and a hot tub tucked under its own pergola. The full 1,658 sq ft unfinished basement — with large egress windows already in place — awaits your finishing touches: rec room, gym, office, or a future bedroom or in-law space. The attached 2-car garage and interlock driveway deliver plenty of parking. Close to Farley Park, Fergus shops, schools, trails and the Grand River, with Elora just minutes away. Keating craftsmanship, modern comfort, and room to grow — book your showing today. (id:22423)
Red And White Realty Inc.