







1 Sixth Street, Grimsby, Ontario

34 Liam Drive, Ancaster, Ontario












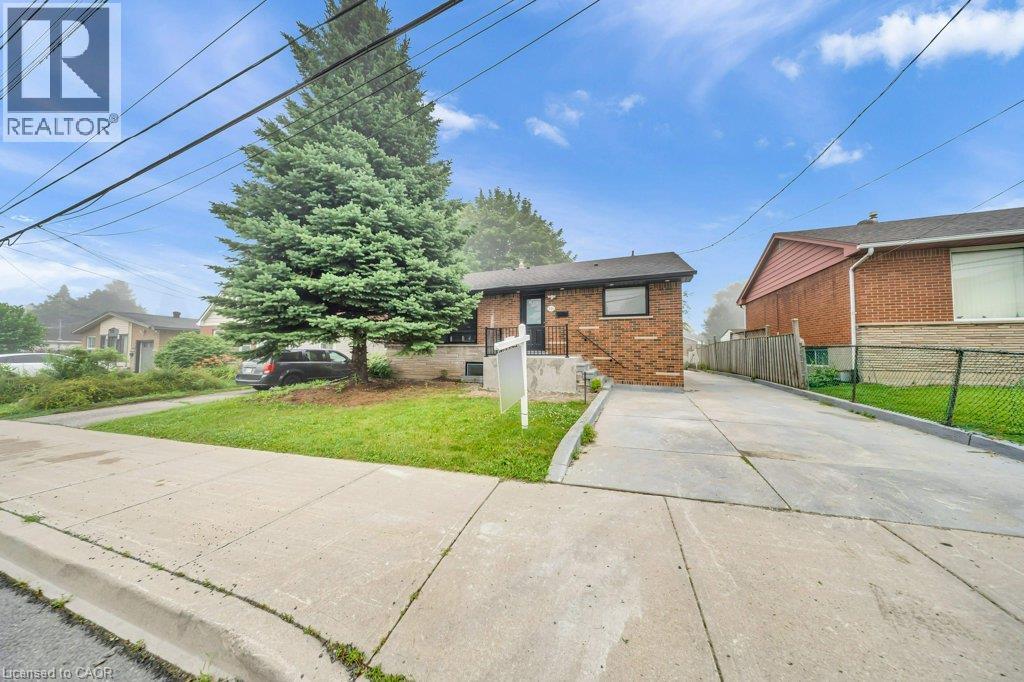
441 West 5th Street
Hamilton, Ontario
FULLY RENOVATED, LEGAL DUPLEX (MAIN LEVEL 3 BED, 1.5 BATH) + (2 BED, 1 BATH BASEMENT) + FOUR PARKINGS! LOT SIZE 50' x 165' ft in Hamilton’s highly desirable Buchanan neighborhood. WELCOME TO 441 WEST 5TH STREET, HAMILTON, a beautifully updated property featuring a 3-bedroom, 2-bathroom main suite with laundry on the main level, 5 parking spaces, and a private, fully self-contained 2-bedroom, 1-bathroom basement unit complete with its own laundry and separate entrance. Located just a 1-minute drive or a short walk to Mohawk College, this prime location is in constant rental demand and offers quick access to schools, shopping, transit, parks, and major roadways. This property combines modern living, unmatched income potential, and a high-growth location to deliver one of Hamilton’s most exciting opportunities on the market today. (id:22423)
Century 21 Right Time Real Estate Inc.
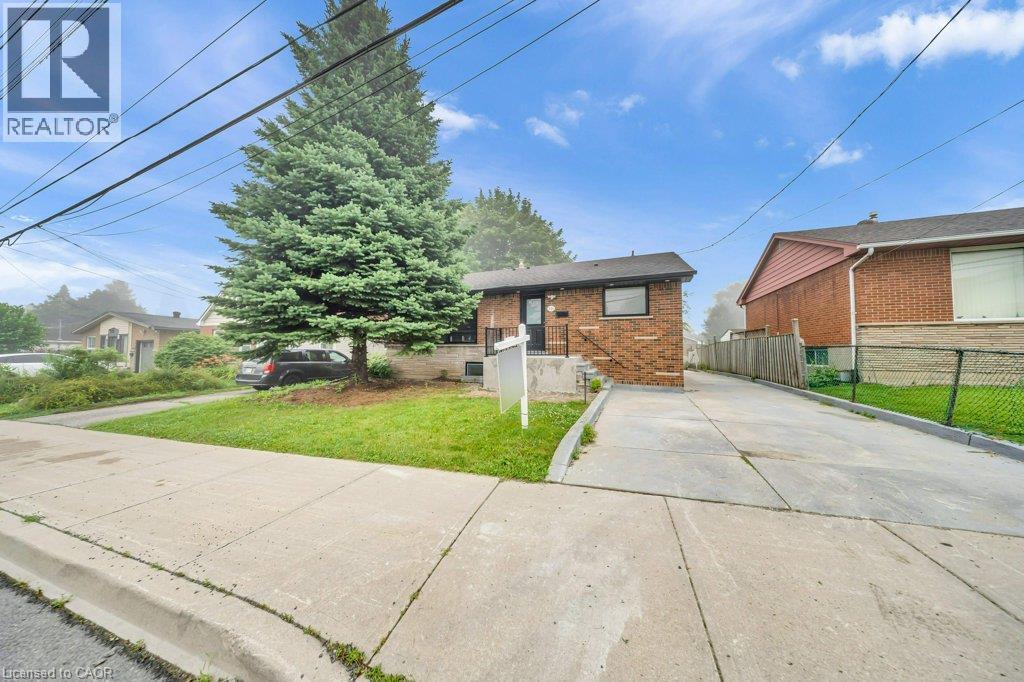
441 West 5th Street
Hamilton, Ontario
FULLY RENOVATED, LEGAL DUPLEX (MAIN LEVEL 3 BED, 1.5 BATH) + (2 BED, 1 BATH BASEMENT) + FOUR PARKINGS! LOT SIZE 50' x 165' ft in Hamilton’s highly desirable Buchanan neighborhood. WELCOME TO 441 WEST 5TH STREET, HAMILTON, a beautifully updated property featuring a 3-bedroom, 2-bathroom main suite with laundry on the main level, 5 parking spaces, and a private, fully self-contained 2-bedroom, 1-bathroom basement unit complete with its own laundry and separate entrance. Located just a 1-minute drive or a short walk to Mohawk College, this prime location is in constant rental demand and offers quick access to schools, shopping, transit, parks, and major roadways. This property combines modern living, unmatched income potential, and a high-growth location to deliver one of Hamilton’s most exciting opportunities on the market today. (id:22423)
Century 21 Right Time Real Estate Inc.
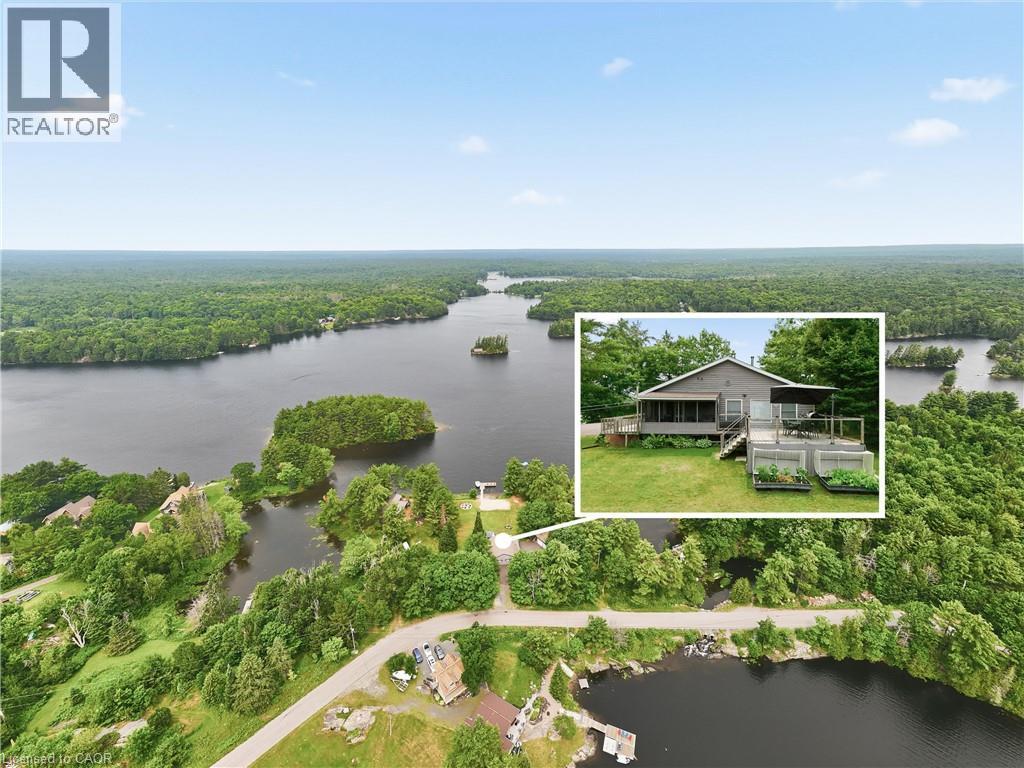
51 Mckellar Lake Road
Mckellar, Ontario
Location, location, location! Enjoy breathtaking lake views, spectacular sunsets, and the peace and serenity of this remarkable year-round retreat. Located on a quiet road with paved access and just a short drive to Parry Sound, this property offers the perfect blend of privacy and convenience. This beautiful 4-bedroom home/cottage features an open-concept main floor with a walkout to a screened in patio and deck overlooking the lake — the perfect place to relax and take in the views. The detached garage offers additional space with a finished loft, sitting area, and pool table for entertaining guests. Additional features include a Generac generator, paved driveway, and two new walkways leading to the docks. Whether you’re looking for a year-round home or the ultimate cottage getaway, this is your opportunity to own a true piece of heaven. A truly special property that must be seen! (id:22423)
RE/MAX Twin City Realty Inc.
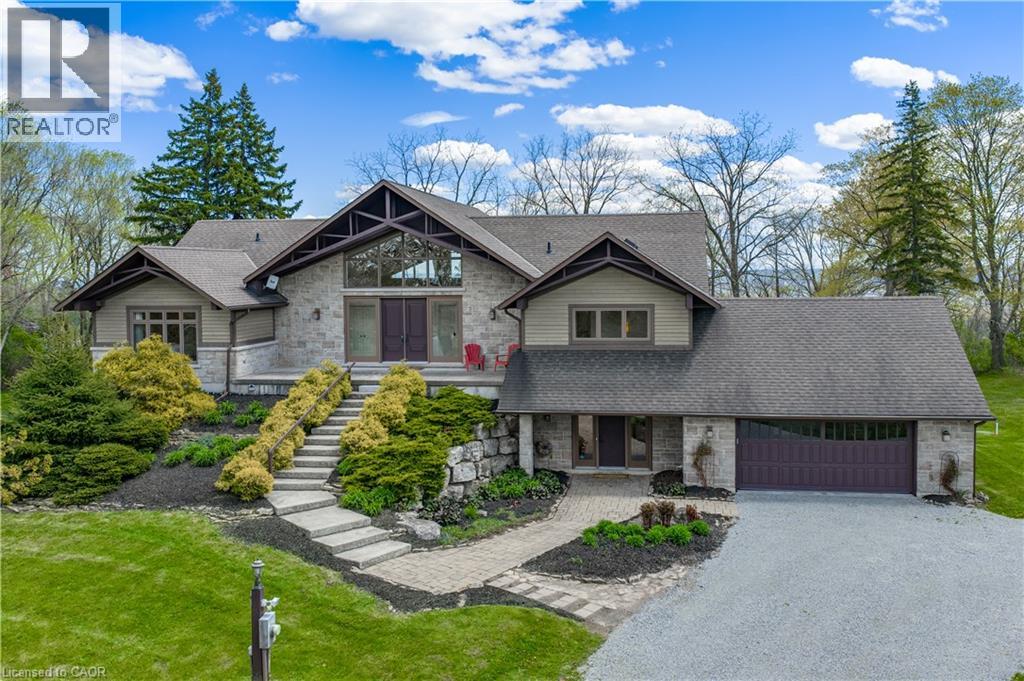
720 Mountain Brow Road W
Burlington, Ontario
Experience the perfect blend of comfort and character in this custom-built home, offering breathtaking views of Burlington and Lake Ontario. A grand front entrance with double doors and soaring windows welcomes you into a thoughtfully designed main level featuring hardwood flooring, an elevator, and a stunning great room with vaulted ceilings, a gas fireplace with built-ins, and a wall of windows with walkout to the expansive upper deck. The inviting kitchen features custom cabinetry, granite countertops, a large island with breakfast seating, paneled appliances, a gas stove, wine storage, and seamless flow into the dining and living spaces—ideal for gathering and entertaining. The versatile dining room can easily serve as a fifth bedroom, complete with patio doors, closets, and semi-ensuite access. The spacious primary retreat offers deck access, built-ins, a walk-through walk-in closet, and a five-piece ensuite with soaker tub and glass shower. The fully finished lower level features a separate entrance, large recreation room with fireplace, second kitchen, additional bedrooms, multiple bathrooms, and a second laundry—perfect for extended family or in-law potential. Set on a picturesque property with mature trees, armour stone landscaping, winding driveway, and multiple outdoor living spaces including upper and lower decks, this freshly painted home captures a relaxed, cottage-inspired feel with the convenience of city living, just minutes to highways and amenities. (id:22423)
Royal LePage Burloak Real Estate Services
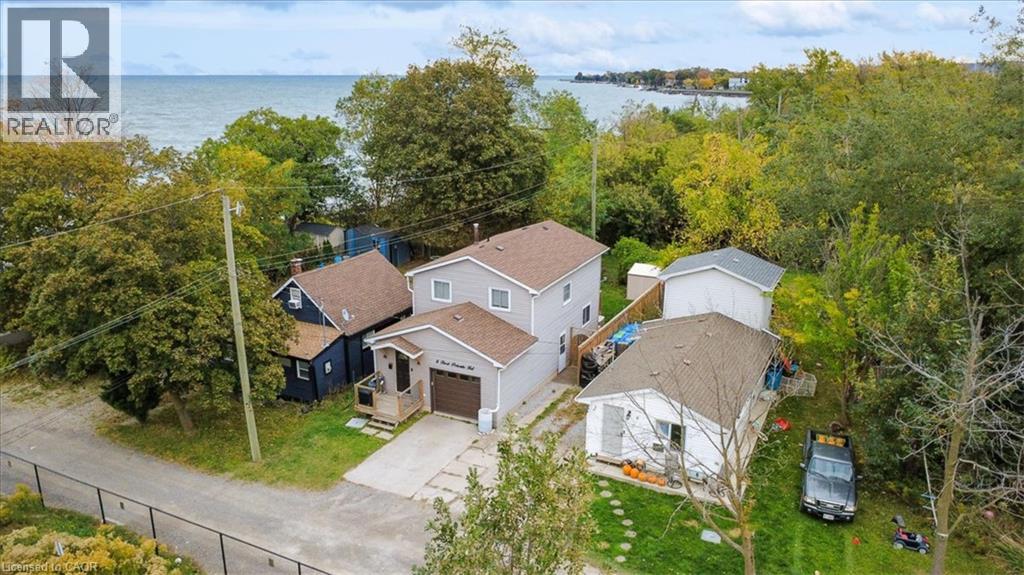
8 First Private Road
Hamilton, Ontario
Enjoy a little cottage charm in the city at 8 First Private Road! Tucked along a private road just steps from Lake Ontario, this inviting detached home offers a relaxed lifestyle in Stoney Creek. Inside, the bright kitchen features clean white cabinetry, stainless steel appliances and ample counter space. The adjoining living and dining area is full of character, with a rustic accent wall, a cozy fireplace and sliding doors opening to the backyard deck. A convenient main-floor powder room completes the space. Upstairs, three bedrooms including a spacious primary retreat with a walk-in closet, fireplace and access to a private balcony overlooking the backyard and views of Lake Ontario. A full bathroom serves the upper level, while the basement provides laundry and additional storage. Outside, the generous deck offers room for summer barbecues and relaxing with friends, complemented by a fully fenced backyard, mature greenery and a storage shed. An attached single-car garage adds everyday convenience. With the lake just a few steps away, this home combines the feel of a weekend escape with the convenience of city living_ Discover a tucked-away pocket of Stoney Creek you'll love coming home to! (id:22423)
RE/MAX Escarpment Realty Inc.
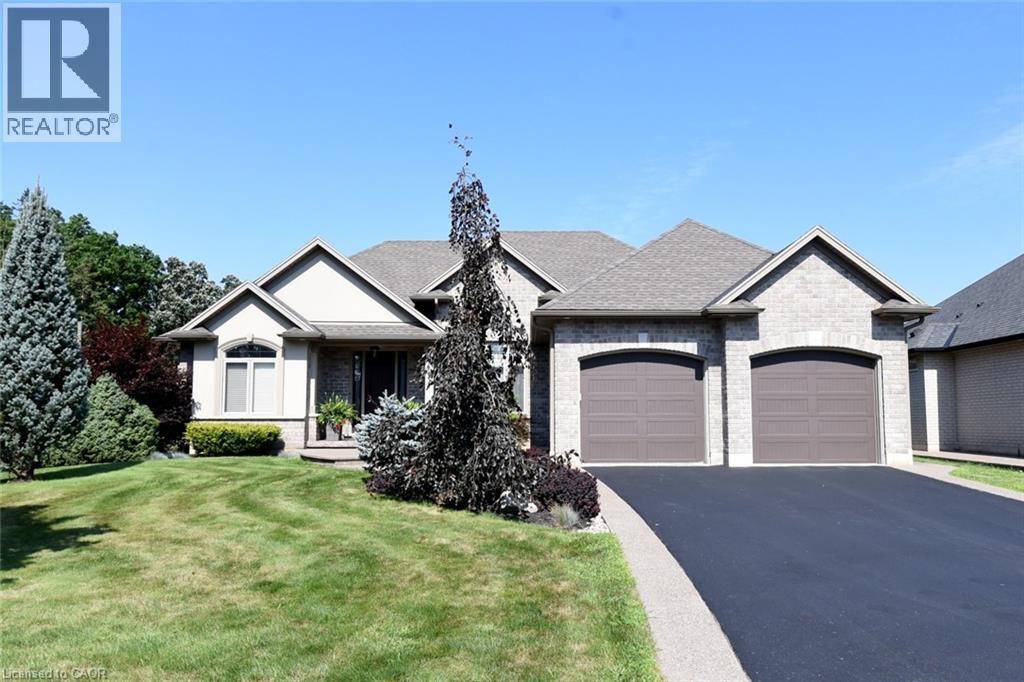
1 Ellington Place
Brantford, Ontario
Custom-built in 2014 on a quiet place in Brantford's sought-after Oakhill area, this solid brick, stone and stucco bungalow sits on a generous lot. With 5 bedrooms, 3 full baths and a fully finished lower level, it suits growing families, multi-generational living or right-sizing without giving up space. Step inside to soaring coffered ceilings, pot lights and rich hardwood floors throughout the open-concept main level. A formal dining room greets you off the foyer, while the great room is anchored by a floor-to-ceiling stone gas fireplace framed by tall windows. The kitchen is built for gathering, with crisp white cabinetry, a large contrasting dark-wood island with granite counters, stainless steel appliances including a gas range, and a stone tile backsplash. The bright dinette is wrapped in windows, with sliding doors out to the patio and backyard. Three bedrooms and main-floor laundry keep everyday living on one level. The fully finished lower level adds 2 more bedrooms, pot lights throughout and a spacious rec room featuring a second stone gas fireplace and a wet bar, ideal for entertaining, movie nights or hosting family. Additional unfinished space offers storage or workshop potential. Outside, a flat, open yard leaves room for kids, pets and gardens. A double attached garage and double-wide drive park 6. Central air, gas forced-air heat and a water softener, with mechanicals from the 2014 build. Municipal water and private septic. Minutes from golf, parks, conservation trails and the Grand River, with quick access to Hwy 403 and the Brantford Airport. In the catchment for St. Basil and Ryerson Heights elementary and St. John's College and Assumption College high schools. Lovingly maintained and offered with flexible possession, this is a rare chance to own a newer custom bungalow in one of Brantford's most desirable pockets. Book your private showing today. (id:22423)
The Effort Trust Company
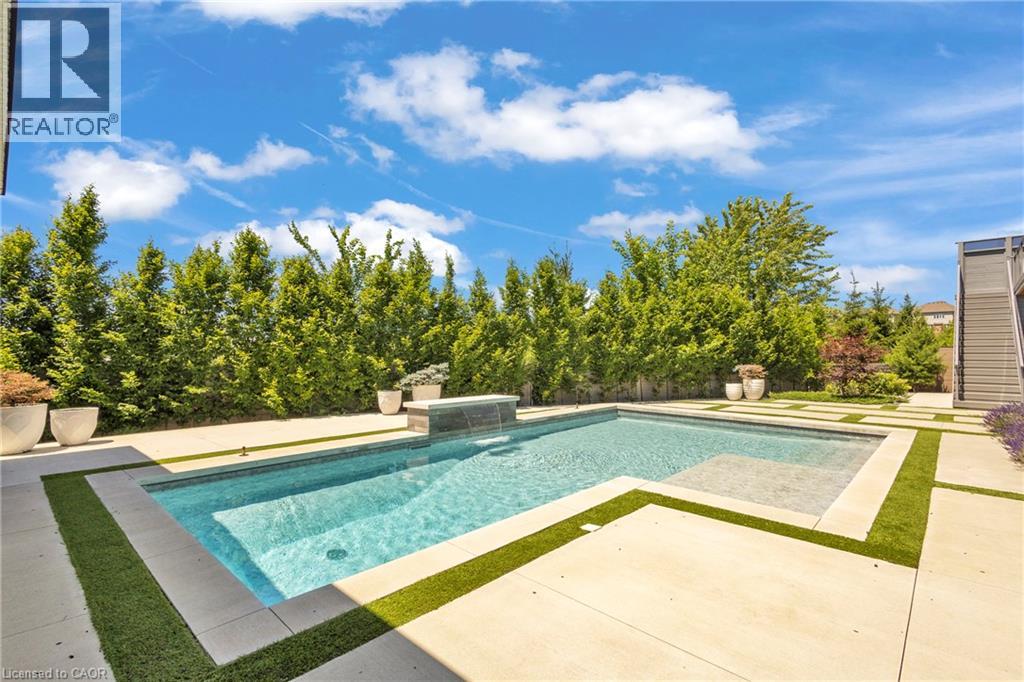
920 Thomas Pedder Court
Kitchener, Ontario
Welcome to 920 Thomas Pedder Court, a stunning luxury residence in Doon's prestigious neighbourhood. Offering 6 bedrooms and 4.5 bathrooms, this exceptional home showcases elegant finishes, outstanding craftsmanship and thoughtfully designed living spaces. Soaring ceilings, expansive windows, hardwood flooring and designer lighting create an impressive atmosphere. Heated floors enhance the powder room, primary ensuite and lower-level bathroom. The living room features a striking fireplace, while the dining area boasts a custom glass wine display. The chef-inspired kitchen offers premium built-in appliances, gas cooktop, oversized quartz island, custom cabinetry and a butler's pantry with prep sink and beverage fridge. The breakfast area overlooks the private backyard. Enjoy your own resort-style retreat featuring a covered deck with glass railings, built-in gas BBQ, inground pool and elegant cabana, with no rear neighbours! Upstairs features 4 spacious bedrooms, including a luxurious primary suite with dual walk-in closets and spa-inspired ensuite offering heated floors, freestanding soaker tub and wet room with dual rainfall showers. The second bedroom has a private ensuite and walk-in closet, while two additional bedrooms share a 4-piece bathroom. The fully finished walkout basement features a private entrance, 2 bedrooms, full kitchen, heated-floor bathroom and home theatre with ceiling-mounted projector. Ideal for multigenerational living, extended family, guests or potential future income, subject to approvals. Experience exceptional luxury, privacy and comfort in sought-after Doon. Some photos virtually staged/digitally enhanced. (id:22423)
RE/MAX Real Estate Centre Inc.
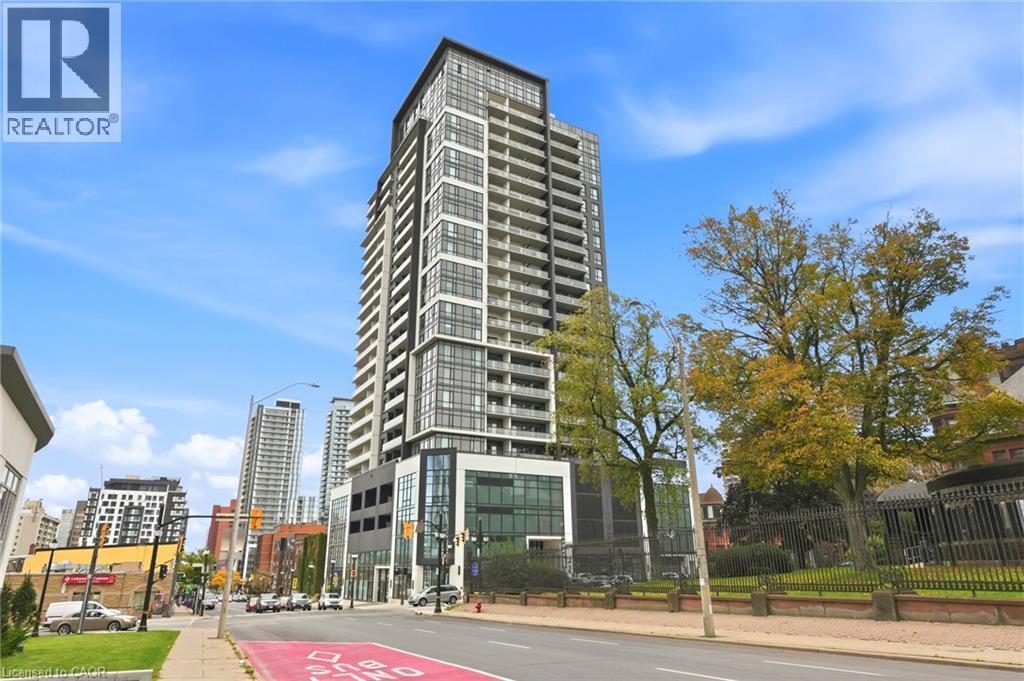
15 Queen Street S Unit# 704
Hamilton, Ontario
Downtown! This newer condo with one owner offers a fantastic location! Walking distance to Hess Village, Locke Street, TD Coliseum, Go Station, David Braley Health Sciences Centre. Neutral decor with stainless steel appliances, no carpet. Great balcony space with glass enclosure. In-suite laundry and 1 underground parking space and locker. West facing balcony with great view. This condo offers a gym, party room, outdoor patio/bbq area. Easy living in this sleek newer building close to all amenities! Perfect place for the professional who wants a fantastic location and inexpensive condo fees. Available immediately! (id:22423)
One Percent Realty Ltd.
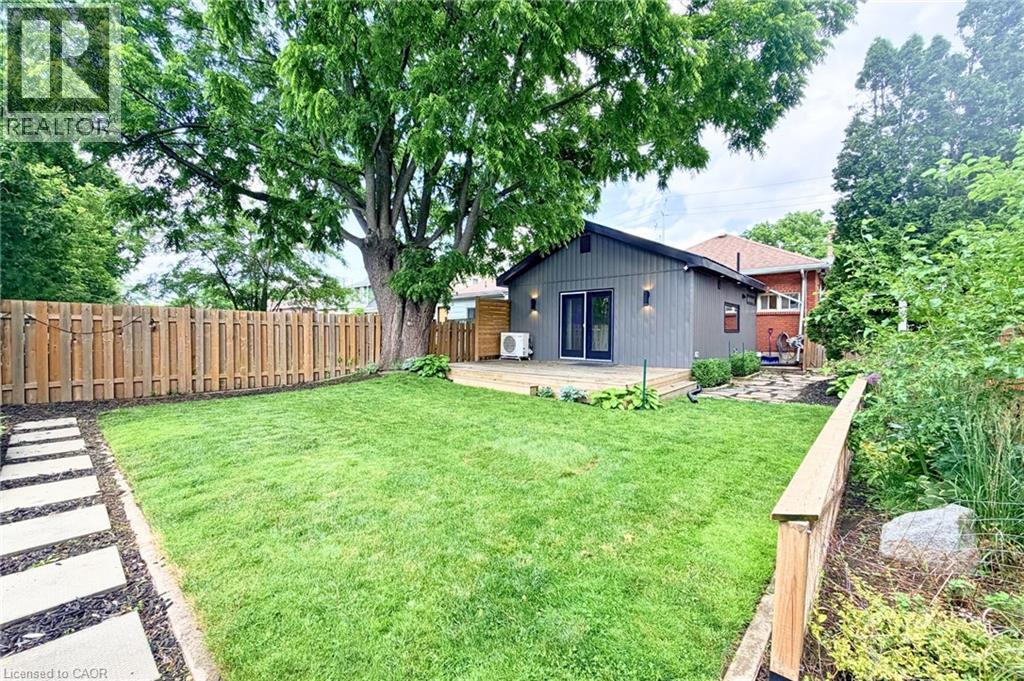
42 1/2 Strathcona Avenue
Brantford, Ontario
Enjoy the comfort of a beautifully updated one bedroom apartment with the added luxury of your own private outdoor space! Located at the rear of a duplex, 42 1/2 Strathcona Avenue offers a thoughtfully designed ground level living space with stylish finishes, modern conveniences, and an impressive exclusive-use backyard. The interior features a functional layout with custom finishes throughout, generous storage, and a well-appointed kitchen complete with a built-in dishwasher. Enjoy the convenience of private in-suite laundry and year-round comfort with ductless heating and cooling. Outside, your private deck overlooks a spacious backyard reserved exclusively for your use, offering plenty of room to relax, entertain, or simply enjoy the outdoors. An included storage shed adds even more practicality to this unique rental. Situated in a convenient Brantford location close to parks, shopping, public transit, and everyday amenities, this charming unit delivers a wonderful balance of modern comfort, privacy, and outdoor living. A fantastic opportunity for anyone looking for a little more than the typical one bedroom apartment! (id:22423)
Platinum Lion Realty Inc.
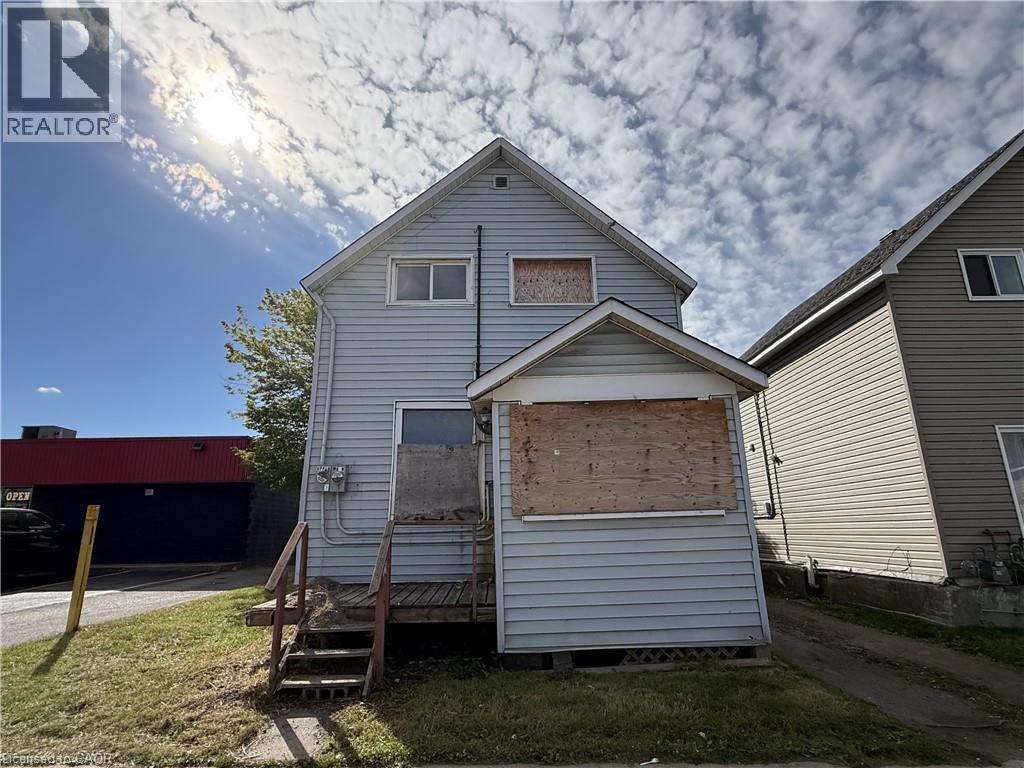
21 Cathcart Street
Sault Ste. Marie, Ontario
This two-storey detached home is centrally located in downtown Sault Ste. Marie, within walking distance to the waterfront, station mall, restaurants, shopping and other amenities on the transit route. The property requires significant repairs and rehabilitation, and is being sold in its current condition. The home is currently boarded, with access limited. A great opportunity for contractors, renovators or investors! (id:22423)
Royal LePage Burloak Real Estate Services
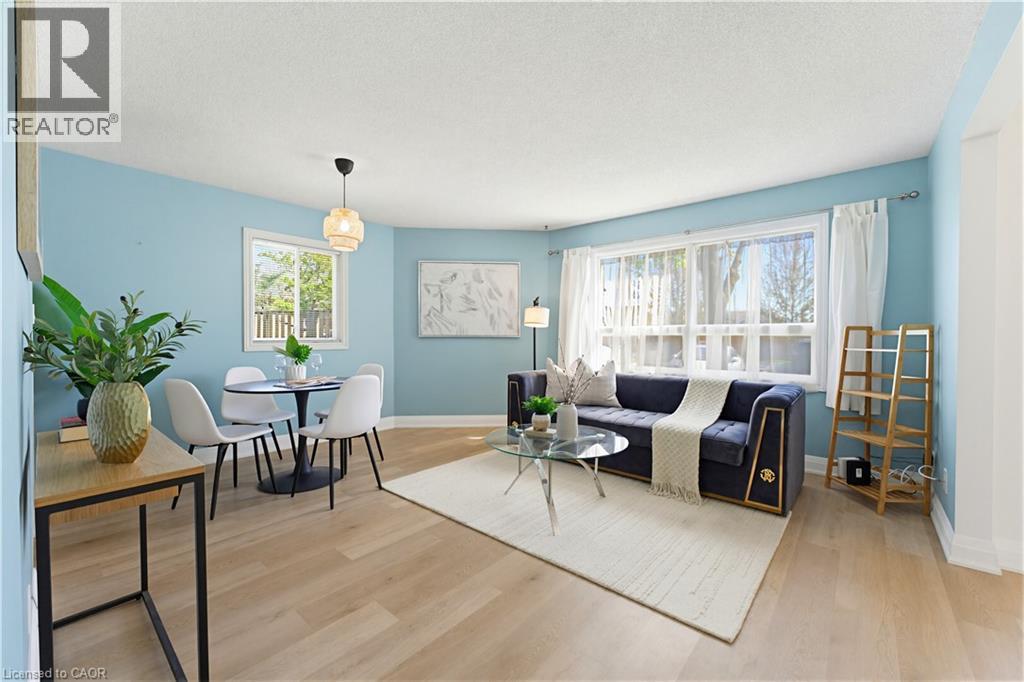
30 Hugo Crescent Unit# 110
Kitchener, Ontario
BRIGHT SPACES, A PRIVATE PATIO & EASY CONDO LIVING! Tucked away on a QUIET CUL-DE-SAC, this spacious end-unit condo at 30 Hugo Crescent delivers an inviting blend of comfort, versatility, and convenience. Step inside and discover a LIGHT-FILLED 1 BEDROOM + DEN layout with room to relax, work, and entertain. Windows surround the generous living room, with an ADJACENT DEN FOR EXCEPTIONAL FLEXIBILITY—set up your home office, create a welcoming guest space, or dedicate a room to your favorite hobbies. The REFRESHED KITCHEN features updated countertops, a range hood, and a double stainless steel sink, complemented by a full appliance package. Renovations completed in 2023 include vinyl flooring in the bedroom, living room, den, and sunroom, along with a washer, dryer, and stove. A TRUE HIGHLIGHT IS THE ALL-SEASON SUNROOM! Wrapped in windows and offering sliding-door access to your PRIVATE PATIO. Tucked away in its own wing, the primary bedroom offers deep closets and access to a full 4-piece bathroom for a comfortable, private retreat. Built in with IN-SUITE LAUNDRY WITH STORAGE, exclusive parking directly adjacent to the unit, and a dedicated storage locker. The well-managed building welcomes you with an inviting foyer, INTERCOM SECURITY, beautifully maintained grounds, and amenities including a PARTY ROOM, WORKSHOP, AND EXERCISE FACILITY, all easily accessible by elevator. Ample visitor parking makes hosting friends and family easy. Updates to the roof, windows, and paved parking lot, along with in-unit heating and air conditioning systems updated in 2020, add to this home’s appeal. With bright interiors, flexible living space, and your own outdoor retreat, this is an exciting opportunity to enjoy LOW-MAINTENANCE LIVING IN A CONVENIENT KITCHENER LOCATION! Enjoy a peaceful setting with nearby parks and trails, including Mausser Park and Lakeside Park, plus easy access to SHOPPING, TRANSIT, AND QUICK HIGHWAY CONNECTIONS. (id:22423)
Royal LePage Wolle Realty
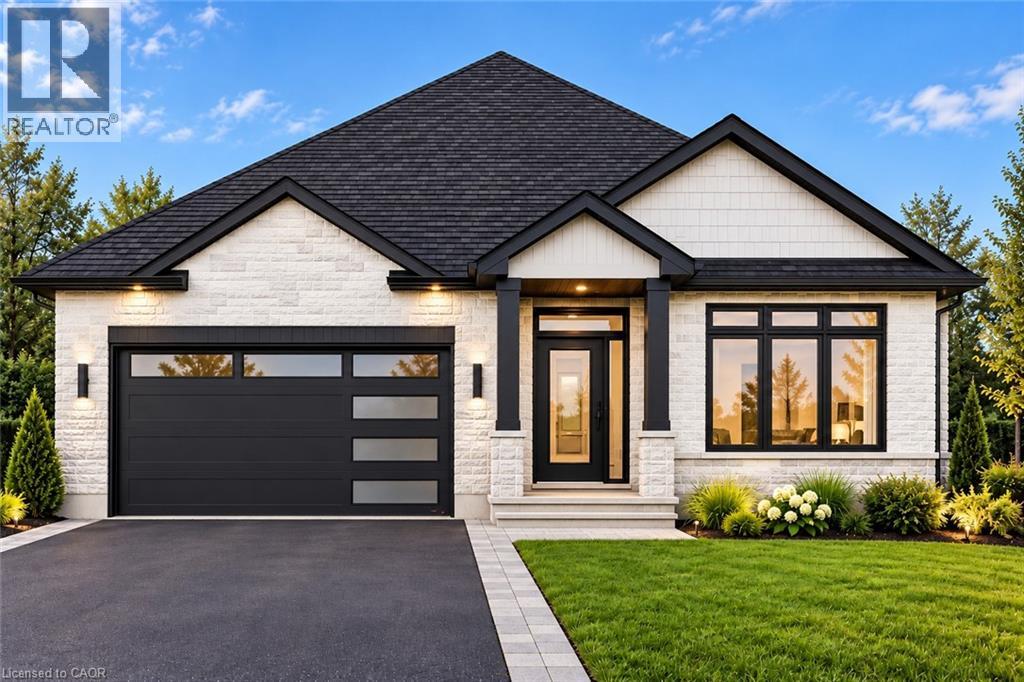
24 Tupelo Crescent
Elmira, Ontario
RARE OPPORTUNITY – BRAND NEW CUSTOMIZABLE BUNGALOW ON A PREMIUM LOT IN A QUIET COURT LOCATION! Discover the perfect combination of luxury, comfort and small-town charm in this stunning TO BE BUILT bungalow in desirable Elmira. Situated on a spacious lot in a peaceful court setting, this exceptional home offers the rare opportunity to personalize your dream home before construction begins! Designed with quality and attention to detail, this home features 9' main-floor ceilings, beautiful hardwood stairs with iron spindles and a spectacular designer kitchen showcasing floor-to-ceiling cabinetry, specialty drawers, push-to-open cabinets, under-cabinet lighting, upgraded fixtures and gorgeous quartz countertops. The open-concept dining area overlooks the inviting great room with fireplace and offers a walkout to a covered porch, perfect for relaxing or entertaining. The spacious primary suite features a walk-in closet and luxurious 3-piece ensuite with glass and tile shower. Additional upgrades include pot lighting, modern doors and trim, upgraded plumbing fixtures, quality hard-surface flooring throughout the carpet-free main level, quartz countertops, upper laundry cabinetry, central air and a paved driveway. Enjoy everything friendly Elmira has to offer, including beautiful parks, scenic trails, shopping and everyday amenities, all just 10 minutes from Waterloo and Kitchener. EXCEPTIONAL VALUE – HST REBATE ALREADY REFLECTED IN THE PURCHASE PRICE FOR ELIGIBLE BUYERS! ACT NOW AND MAKE IT YOUR OWN! With construction yet to begin, there is still time to customize colours, finishes and even the layout to suit your personal style. Don't miss this opportunity to create the bungalow you've always dreamed of! (id:22423)
RE/MAX Twin City Realty Inc.

