







1 Sixth Street, Grimsby, Ontario

34 Liam Drive, Ancaster, Ontario












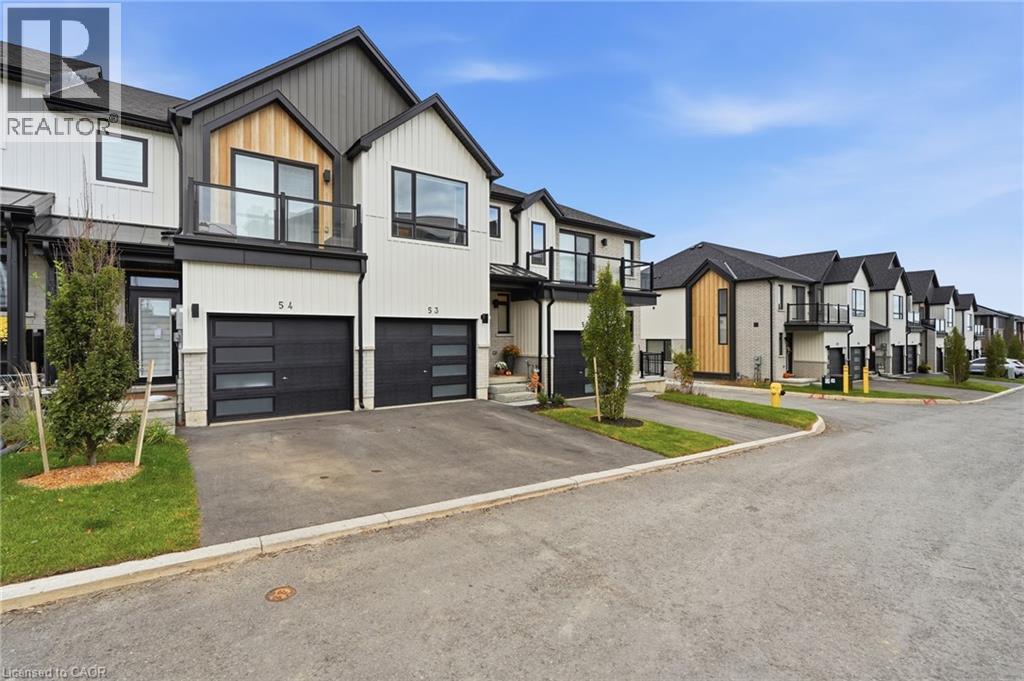
4040 Mountain Street Unit# 53
Beamsville, Ontario
Welcome to this beautifully upgraded Knighton model in Losani Homes’ Benchmark community, a freehold townhome on the Beamsville Bench. The main floor has builder-upgraded pot lights, vinyl flooring, cabinetry, quartz countertops and premium appliances. The fireplace and a coffee bar with a built-in mini fridge were both renovated this year, making the living space a warm place to gather. Motorized blinds run throughout the main floor, and the primary bedroom has an upgraded closet with custom cubbies. The basement includes a bathroom rough-in, ready for more living space as your needs grow. You’re minutes from wineries, trails, schools and the QEW, in one of Niagara’s most sought-after communities. (id:22423)
Keller Williams Edge Realty
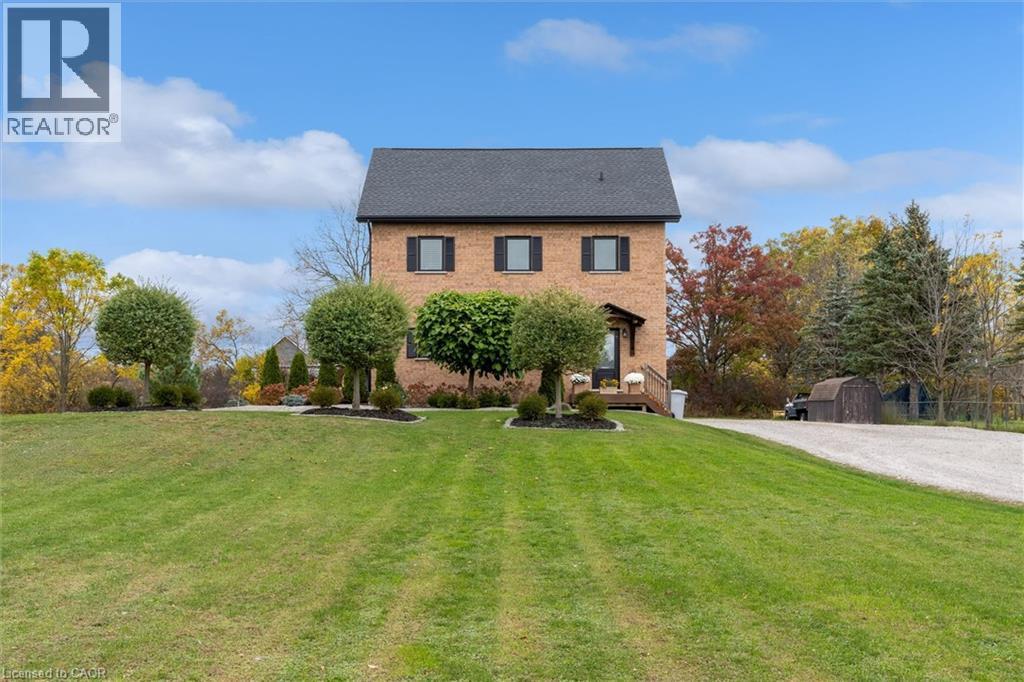
4949 3 Highway
Haldimand, Ontario
Refined country living, thoughtfully designed for everyday comfort and effortless entertaining. Custom built in 2019, this all-brick residence sits well back from the road on approx. 1.25 manicured acres, surrounded by mature landscaping and sweeping countryside views. Moments from the Grand River and the amenities of Cayuga, it offers a peaceful setting with exceptional convenience. Approx 2,800 sqft of finished living space unfolds across four levels, offering four bedrooms, two full bathrooms and a powder room. Expansive windows fill the home with natural light, highlighting warm hardwood floors and an inviting open-concept main level. At its heart, a Deboer kitchen features a generous island with breakfast seating & abundant cabinetry, seamlessly connecting the living and dining spaces. A walkout to the spacious composite deck extends entertaining outdoors, overlooking the picturesque grounds. A well-appointed main-floor laundry room adds everyday practicality. A solid oak staircase leads to the 2nd floor bedrooms, complemented by custom closet organizers and a bathroom featuring a double vanity and glass-enclosed porcelain shower. On the uppermost level, an approximately 465-square-foot primary retreat offers a spacious escape. The fully finished, custom-crafted lower level is a standout. Herringbone flooring, a welcoming fireplace and bespoke built-ins create an elegant setting to unwind, while a custom wet bar with an espresso station makes hosting a pleasure. A beautifully appointed full bathroom with heated flooring completes the space. Thoughtful features include a high-efficiency natural gas furnace, HRV, tankless water heater, 200-amp electrical service & a roughed-in generator connection. A generous driveway provides ample parking & convenient turnaround space. A distinctive country home pairing timeless brick architecture with thoughtfully curated interiors, generous outdoor space, stunning sunset views & proximity to town. Immed. Poss. Avail!! (id:22423)
Royal LePage State Realty
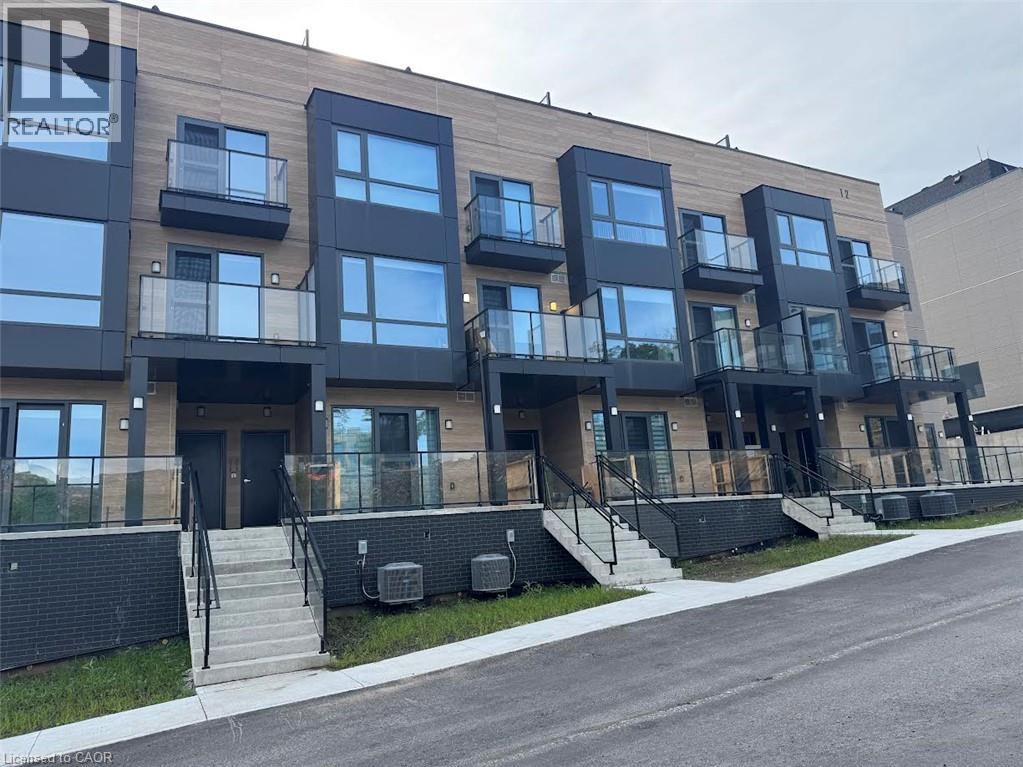
12 Suncrest Lane Unit# 207
Muskoka Lakes, Ontario
Immediately Available, One of the Largest Brand New Never Lived-in Stack Townhouse by the well known Builder, Waterfront Community, Very Bright lots of Natural Lights, 3 Br And 3 Wr. Near the iconic Lions Lookout. Designed for Modern comfort, Very bright, open-concept interior features high ceilings, Downtown Huntsville. (id:22423)
RE/MAX Gold Realty Inc
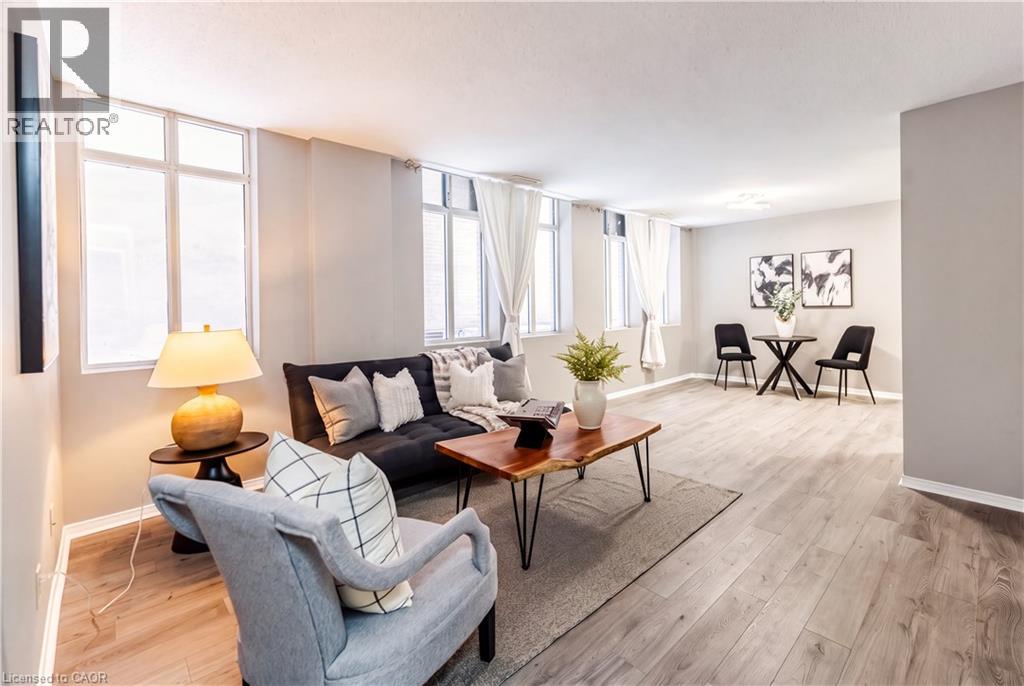
36 James Street S Unit# 303
Hamilton, Ontario
**INCLUDES: OWNED PARKING SPACE, EXCLUSIVE USE OF LARGE LOCKER, UTILITIES (HEAT, WATER & CENTRAL AIR), PLUS GYM ACCESS** An incredible opportunity to enter the real estate market in Hamilton’s iconic Pigott Building. This spacious condo features an open-concept layout, neutral finishes, oversized windows, generous closet space, and convenient in-suite laundry. Enjoy downtown living just steps from shops, restaurants, transit, the GO Station, and the vibrant James Street North arts district. Hamilton’s hospitals and McMaster University are also nearby. Whether you’re a first-time buyer, looking to downsize, or seeking an investment opportunity, this is your chance to own a piece of Hamilton history. (id:22423)
Revel Realty Inc.
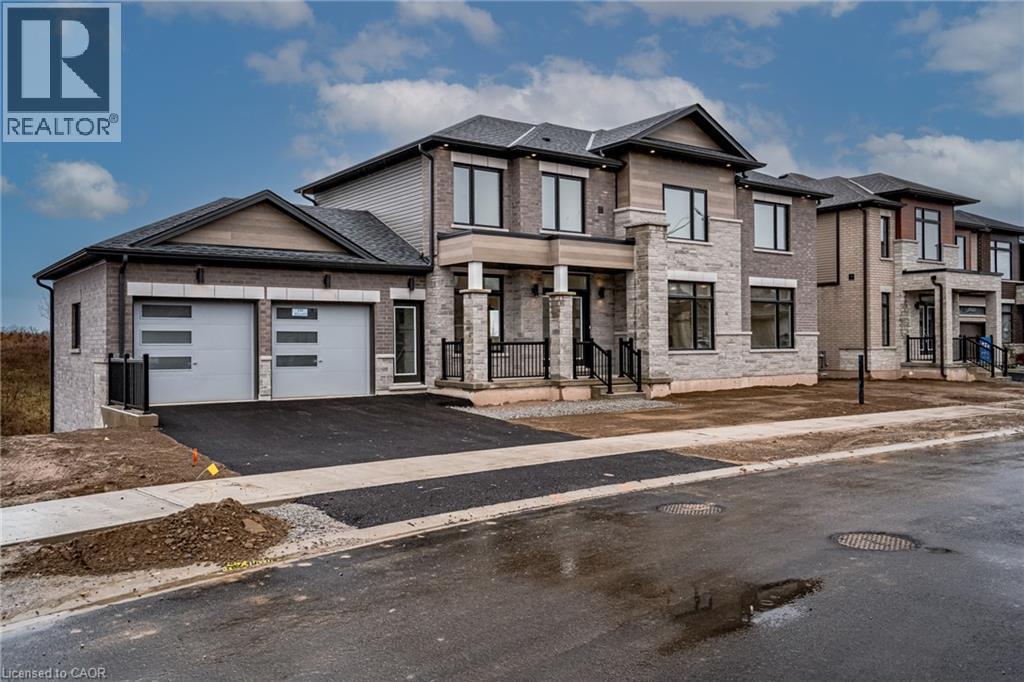
239 Midland Place
Welland, Ontario
Limited time HST rebate offers luxury build at affordable price. This custom built beauty offers 2,746 sq. ft. of beautifully designed living space + an additional 1,647 sq. ft. unfinished lower level with a walk-out to the backyard and its own separate exterior entrance. Hello incredible rec room, guest space, home gym, or office or in-law suite! And the details? Think dramatic oversized windows, stunning sightlines in true open concept style, a welcoming front porch, modern iron railings, wide-plank oak floors, a waterfall island, marble-inspired backsplash, linear fireplace, full oak staircase, and a dreamy primary ensuite with an oversized glass shower + freestanding tub. Upstairs, the oversized bedrooms each enjoy a full ensuite or shared ensuite and no bedrooms over the garage. Laundry room is bright and airy with a beautiful oversized window. Set in Waterview Estates community next to Hunters Pointes, nearby parks, trails, shopping and easy access to the 406 Hwy including a lookout where you can watch the ships sail by. Sod + asphalt driveway completed by builder along with full 7-year Tarion Warranty. (id:22423)
Stonemill Realty Inc.
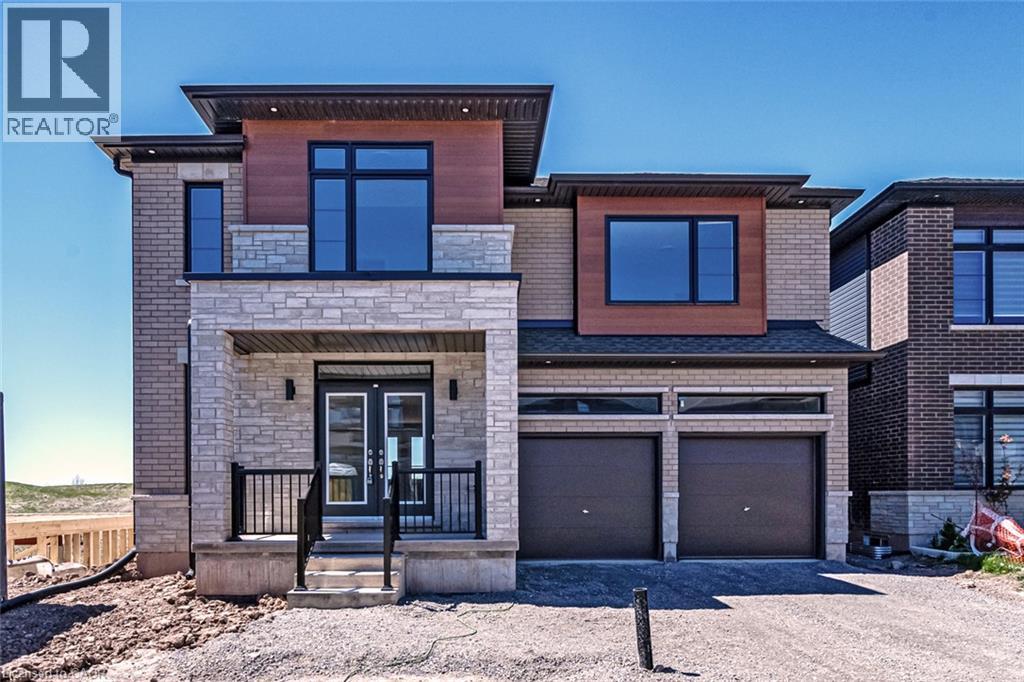
229 Midland Place
Welland, Ontario
Limiited time HST rebate program offers luxury at an affordable price. This spacious 2,750 sq. ft. custom Builder Showhome in WaterView Estates is located right beside Hunters Pointe, with parks, trails, shopping and easy 406 access nearby. Featuring over $200,000 in premium finishes, this home blends modern design with thoughtful family living. The striking exterior features oversized windows, stone details and a welcoming stone portico, while the bright open-concept interior showcases a stunning gourmet kitchen with waterfall island, quartz countertops and crown moulding. The spacious primary suite offers his & hers closets and a spa-inspired ensuite with full-glass shower, soaker tub, quartz double vanity and LED mirrors. Each bedroom has access to its own or shared ensuite, with walk-in closets in Bedrooms 2 & 3 and convenient bedroom-level laundry. The walk-out basement offers incredible flexibility for multi-generational living, a home theatre, gym or additional living space, with a 3-piece bath rough-in. (id:22423)
Stonemill Realty Inc.
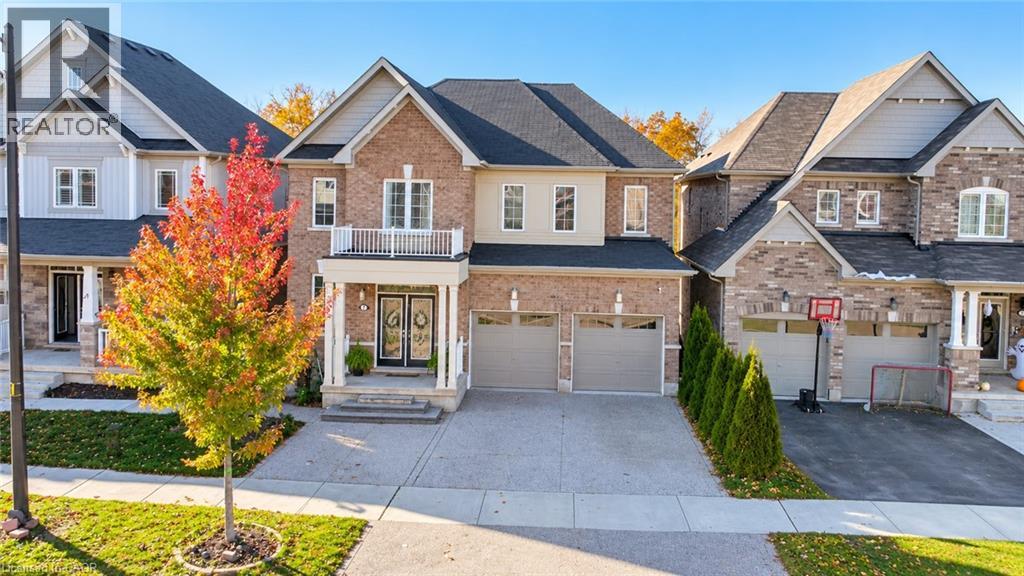
7 Fleming Street
Haldimand, Ontario
Welcome to 7 Fleming Crescent, situated on a premium ravine lot in one of Caledonia's most desirable and growing communities! This stunning all-brick upgraded home offers approximately 3,000 sq. ft. of above-grade living space, featuring 4 spacious bedrooms plus an office space, each with its own ensuite access, and 3.5 bathrooms. Freshly painted and featuring updated flooring throughout in 2026, this beautiful home offers a refreshed, modern feel. The thoughtfully designed main floor boasts an open-concept kitchen and family room, a separate formal dining room, convenient main-floor laundry with direct garage access. The professionally upgraded interlock landscaping in both the front and backyard (2021) enhances the home's curb appeal and outdoor living experience. With no rear neighbors, this premium ravine setting offers exceptional privacy and peaceful natural views. The unspoiled walkout basement provides endless possibilities for future customization. Combining generous living space, quality upgrades, and an exceptional lot, this home is perfect for families seeking comfort, privacy, and lifestyle. A rare opportunity you won't want to miss! (44506990) (id:22423)
1st Sunshine Realty Inc.
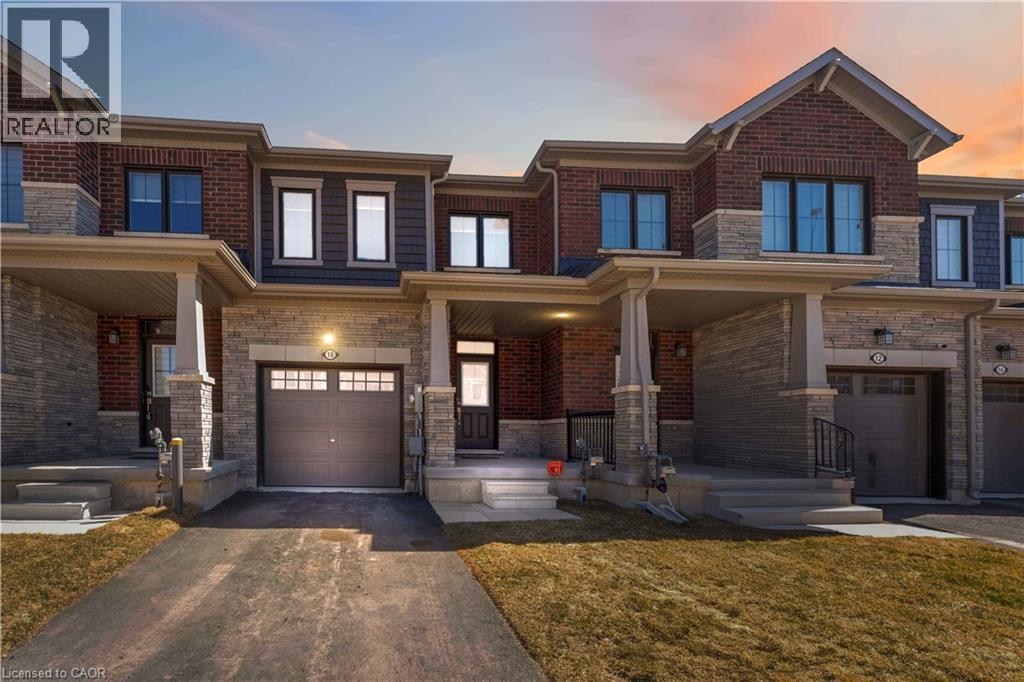
10 Lemon Avenue
Thorold, Ontario
Welcome to 10 Lemon Avenue, a spacious townhome located in the heart of Thorold. This beautiful 3-bedroom, 3-bathroom home boasts a thoughtfully designed open-concept layout, perfect for modern living. As you enter, you are welcomed by a bright and inviting foyer, setting the tone for the rest of the home. The main floor is designed to maximize space and light, with stunning flooring that flows seamlessly through the living and dining areas. Large windows allow natural light to flood the space, making it feel airy and bright. The chef-inspired kitchen is the heart of the home, featuring stainless steel appliances, a central island, ample cabinet storage, and a pantry. Whether you're cooking for family or hosting guests, the kitchen is both functional and stylish. The adjacent dining area is ideal for family meals or dinner parties, and the open concept ensures you're always part of the conversation. On the main floor, you'll also find a convenient powder room, adding extra comfort and practicality. The built-in garage, accessible from inside the home, offers additional storage and ease of entry. Completely Separate Driveway like a Detached Property. Upstairs, the large primary bedroom serves as a private retreat, complete with a 4-piece ensuite bathroom and a generous walk-in closet. Two additional spacious bedrooms, each with ample closet space, share a well-designed 4-piece bathroom. The upper floor also houses the laundry area, and the full, unspoiled basement offers potential for customization. The home is equipped with stylish zebra blinds throughout, providing both privacy and light control. Ideally located, 10 Lemon Avenue is close to Seaway Mall, Mel Swart Lake Gibson Conservation Park, and local schools. With quick access to Highway 406, commuting to St. Catharines or Niagara Falls is easy. 10 Minutes to Brock University. (id:22423)
Royal Canadian Realty
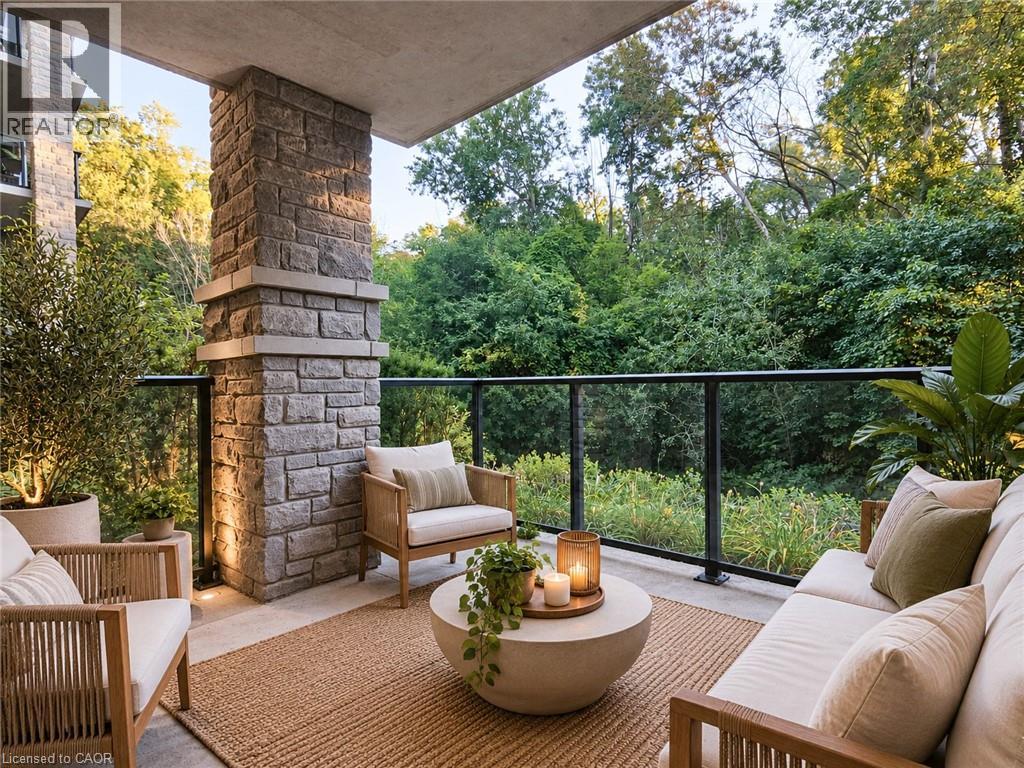
50 Bryan Court Unit# Ll05
Kitchener, Ontario
This stunning two-bedroom condo offers a spacious balcony on an elevated ground level, complete with a privacy fence and shrubs, providing breathtaking views of the forest and trails. The contemporary open-concept design encompasses a living room, dining area, and kitchen. The kitchen is equipped with quartz countertops, a breakfast bar, stainless steel appliances, and a pantry featuring sliding drawers. Residents can take advantage of in-suite laundry, a four-piece bathroom with granite counters, and a carpet-free interior. Additional amenities include a personal storage locker and parking space with a party room and main floor gym. Situated in the sought-after and peaceful Lackner Woods neighbourhood, this condo is conveniently located near parks, schools, and a shopping plaza, with easy access to the highway, the Grand River, and just 3km from Chicopee Ski & Summer Resort. (id:22423)
RE/MAX Solid Gold Realty (Ii) Ltd.
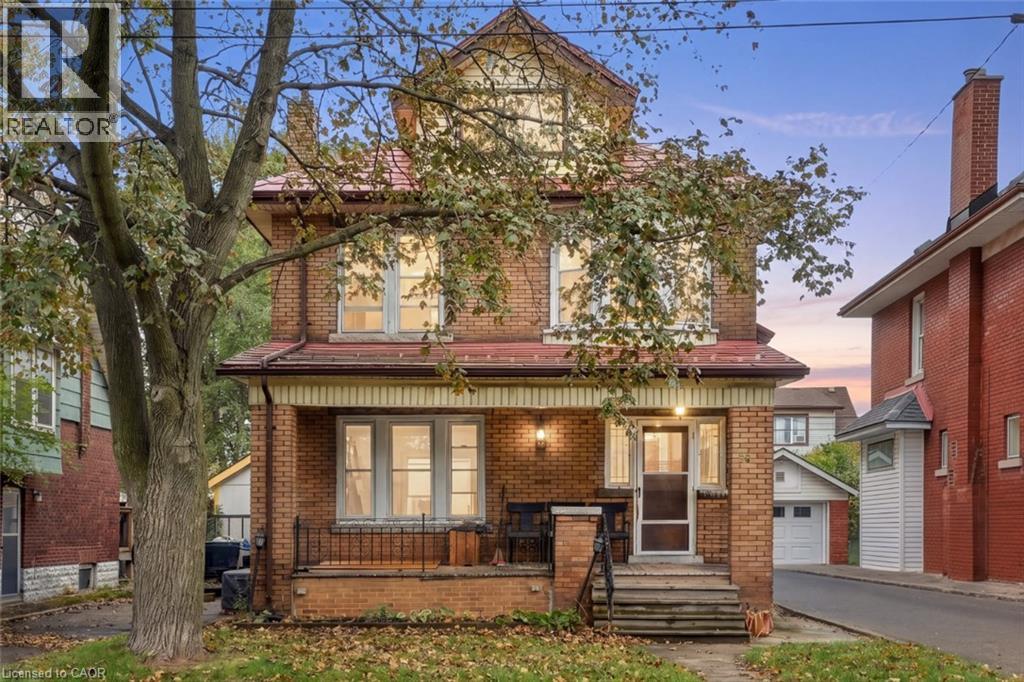
58 Connaught Avenue S
Hamilton, Ontario
Welcome to 58 Connaught Ave S! This spacious 2.5-storey property offers 5 bedrooms, 2 bathrooms and over 1,700 sq. ft. of living space, making it an ideal opportunity for families seeking room to grow. Featuring generously sized bedrooms, classic wood detailing and a functional layout, this home is full of character and possibilities. The unfinished basement with a separate entrance offers additional space and future potential, while the newer furnace and A/C provide added comfort. Situated in the Gibson/Stipley South neighbourhood, enjoy convenient access to Gage Park, Hamilton Stadium, local schools, shopping, restaurants and public transit. With its generous space, timeless details, and plenty of potential to make it your own, this property is an opportunity you won't want to miss! (id:22423)
Michael St. Jean Realty Inc.
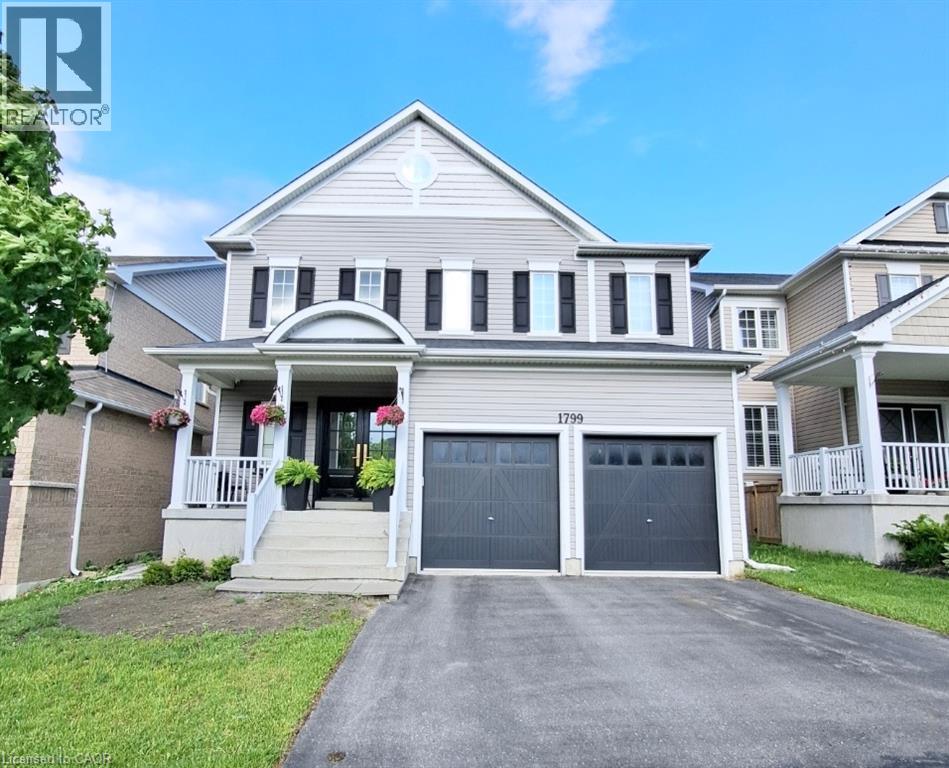
1799 Finkle Drive Unit# Bsmt
Oshawa, Ontario
This spacious, fully furnished legal 2-bedroom, 1-bathroom apartment in North Oshawa offers approximately 900 sq. ft. of living space and is move-in ready and waiting for its very first tenant. From the moment you step inside, it feels more like a stylish condo than a basement. Your own separate entrance with a keyless smart lock gives you privacy and easy coming and going. The bright open-concept living and dining area glows with pot lights throughout, and the living room invites you to unwind by the electric fireplace, with a TV already in place. The modern kitchen features quartz countertops, stainless steel appliances, and a dishwasher, making everyday cooking a pleasure. Two generous bedrooms offer large closets, and the bathroom brings a spa-like feel with a glass walk-in rain shower. Carpet-free flooring, private in-suite laundry, and one parking spot add everyday comfort and convenience. Quiet and private, with room to work from home and relax after a long day. Minutes to shopping, groceries, restaurants, parks, and transit. (id:22423)
Affinity Real Estate Inc
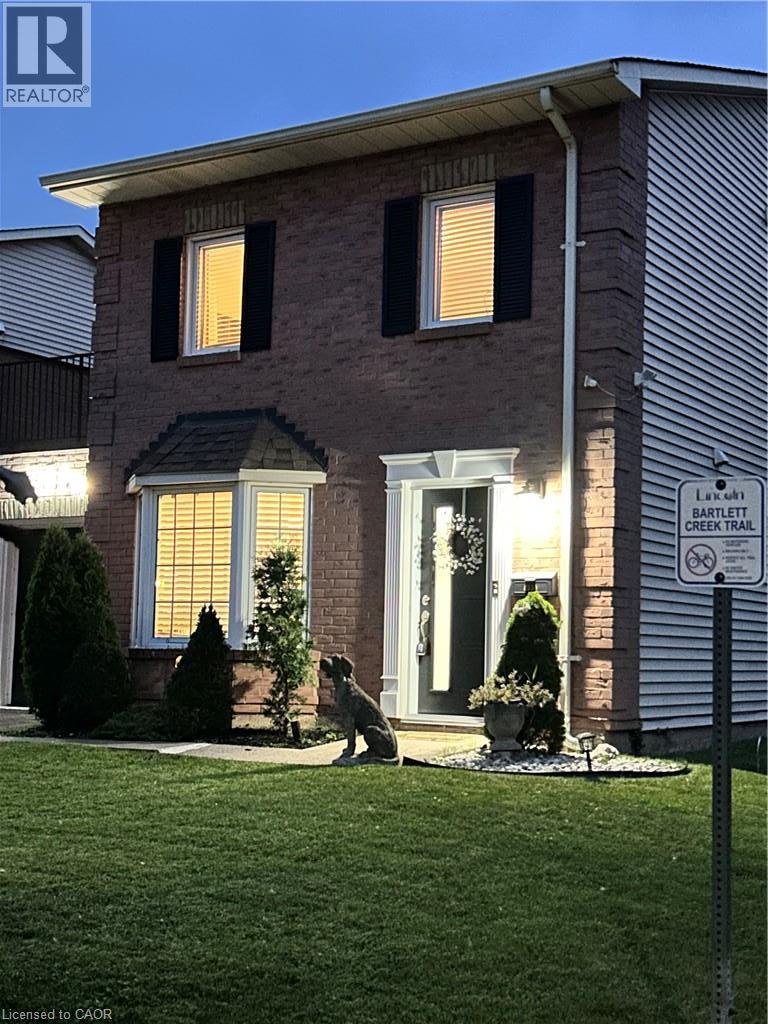
4350 Henry Avenue
Beamsville, Ontario
Welcome to this beautiful, freehold end-unit, only attached by the garage, offering the perfect blend of comfort and style. Featuring three generously sized bedrooms on the 2nd floor. The primary bedroom is 14.6 ft x 11.75 ft with wall-to-wall closet space. It has 2 beautiful windows, allowing natural light into the room. This home is ideal for growing families, first-time buyers, or those looking to downsize without compromise. The heart of the home has an updated kitchen showcasing modern finishes, ample cabinetry, and plenty of counter space. The bright and spacious open-concept dining and living room has a sliding door, allowing natural light throughout the day. The layout provides excellent flow for everyday living. Step outside to a large, fully usable backyard—an ideal space for children to play, family gatherings, gardening, or summer barbecues. Whether you’re hosting or relaxing, this outdoor area adds tremendous value and versatility. Situated in a desirable, family-friendly neighbourhood, this home is conveniently located close to schools, parks, shopping, and public transit, making daily life easy and accessible. A wonderful opportunity to own a move-in-ready home in a great location. UPDATES on the home: New Patio door in 2024, New shed in 2023, New front door retractable screen in 2024, Humidifier and Vents cleaned in 2024, 3 New smoke detectors in 2025 (id:22423)
One Percent Realty Ltd.

