







1 Sixth Street, Grimsby, Ontario

34 Liam Drive, Ancaster, Ontario












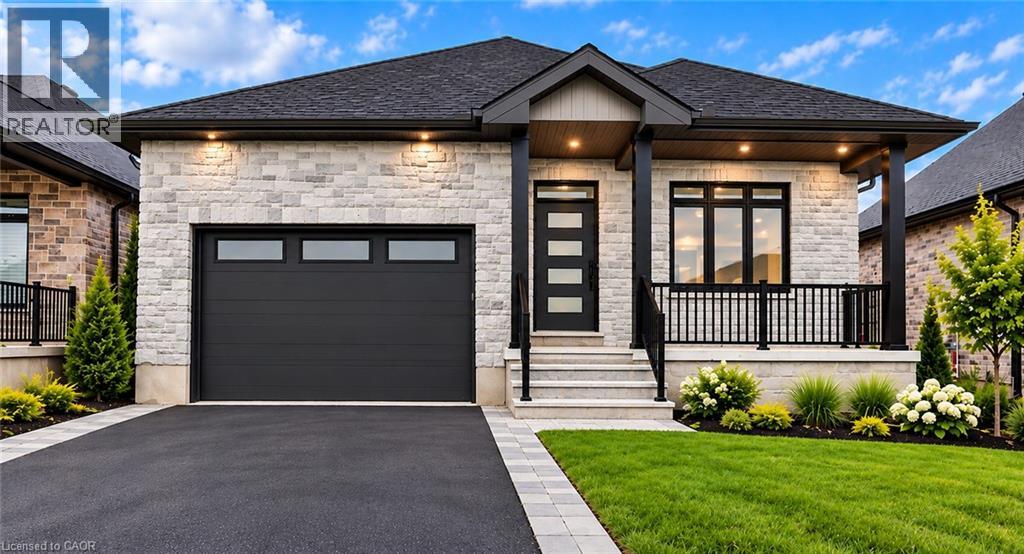
59 Weymouth Street
Elmira, Ontario
Time is Running out!! – HST Rebate Already Applied to the Purchase Price! Eligible buyers can enjoy substantial upfront savings with the HST rebate already reflected in the advertised price, making this brand-new bungalow an outstanding opportunity. Built with quality craftsmanship and thoughtful design, this beautiful bungalow features 9-foot ceilings and stunning hardwood stairs, creating a bright, open, and welcoming main floor. The open-concept layout is perfect for everyday living and entertaining, with the kitchen overlooking the dining area and spacious great room, highlighted by a stylish electric fireplace. Step through the patio doors to the covered rear porch, an ideal spot to enjoy your morning coffee or unwind at the end of the day. The primary suite is designed as a private retreat, complete with a walk-in closet and a beautifully finished ensuite featuring a glass and tile shower. Additional upgrades include pot lights, modern doors and trim, upgraded plumbing fixtures, and durable hard-surface flooring throughout the carpet-free main level. The partially finished basement expands your living space with a large recreation room, an additional bedroom, and a 3-piece bathroom, making it an excellent option for guests, extended family, or future in-law suite potential. Located in the welcoming community of Elmira, you'll enjoy the perfect blend of small-town charm and modern convenience with nearby parks, trails, shopping, restaurants, and everyday amenities, all just 10 minutes from Waterloo and Kitchener. This “TO BE BUILT “ home can be personalized to suite your tastes. All colours, finishes and even layout can be altered if you act fast. (id:22423)
RE/MAX Twin City Realty Inc.
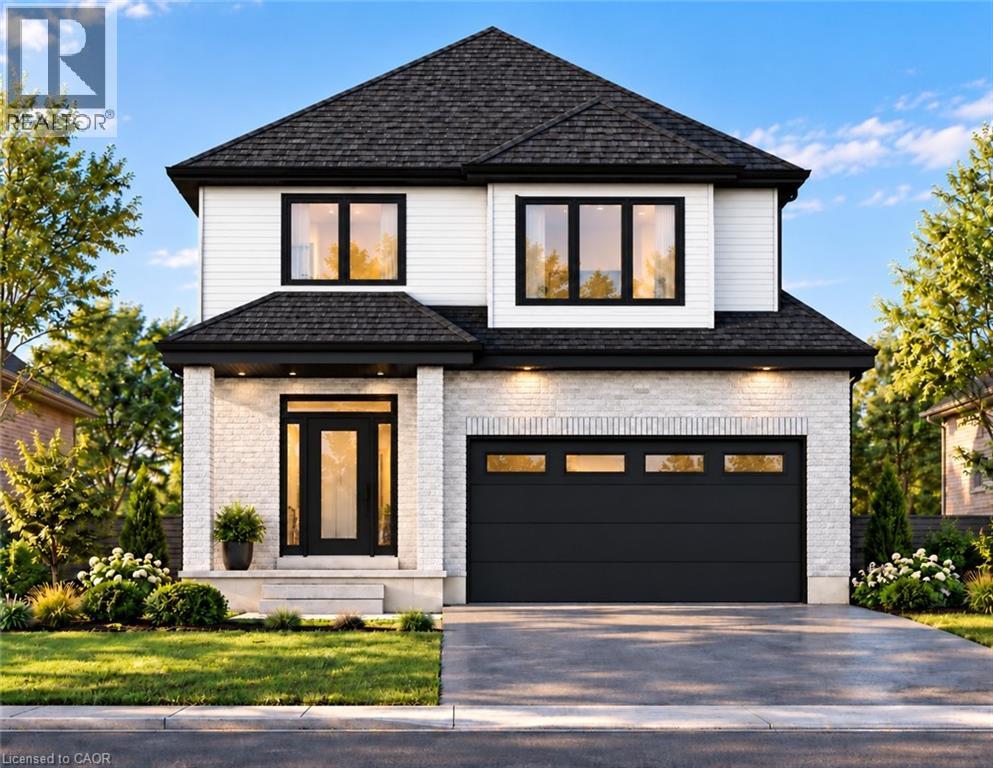
67 Weymouth Street
Elmira, Ontario
EXCEPTIONAL VALUE – HST REBATE ALREADY REFLECTED IN THE PURCHASE PRICE FOR ELIGIBLE BUYERS! Discover the perfect combination of quality craftsmanship, modern design and small-town charm in this stunning TO BE BUILT home by a respected local builder. Offering over 2300 sqft feet with 4 spacious bedrooms, 3 bathrooms and a thoughtfully designed open-concept layout, this home is ideal for today's growing family. The beautiful gourmet kitchen is sure to impress, featuring elegant quartz countertops, generous workspace and a large walk-in pantry offering exceptional storage. The kitchen flows seamlessly into the bright and inviting living and dining areas, creating the perfect setting for family gatherings and entertaining. A stylish electric fireplace adds warmth and character to the living room, making it the ideal place to unwind. With 4 generously sized bedrooms and 3 bathrooms, there's plenty of space for everyone. A double-car garage and wide driveway provide ample parking and everyday convenience. Located in the welcoming community of Elmira, you'll enjoy the charm and relaxed pace of small-town living without sacrificing convenience. Beautiful parks, scenic walking trails, excellent schools, recreational facilities, shopping and local amenities are all nearby, while Waterloo and Kitchener are just a short drive away. HERE'S YOUR OPPORTUNITY TO MAKE IT YOUR OWN! With construction yet to begin, there is still time to personalize your new home! Choose your colours, finishes and even explore layout modifications to create a home that truly reflects your style and needs. DON'T WAIT! Take advantage of this exceptional opportunity to own a brand-new, customizable home in one of the area's most desirable small-town communities. Your dream home starts here! (id:22423)
RE/MAX Twin City Realty Inc.
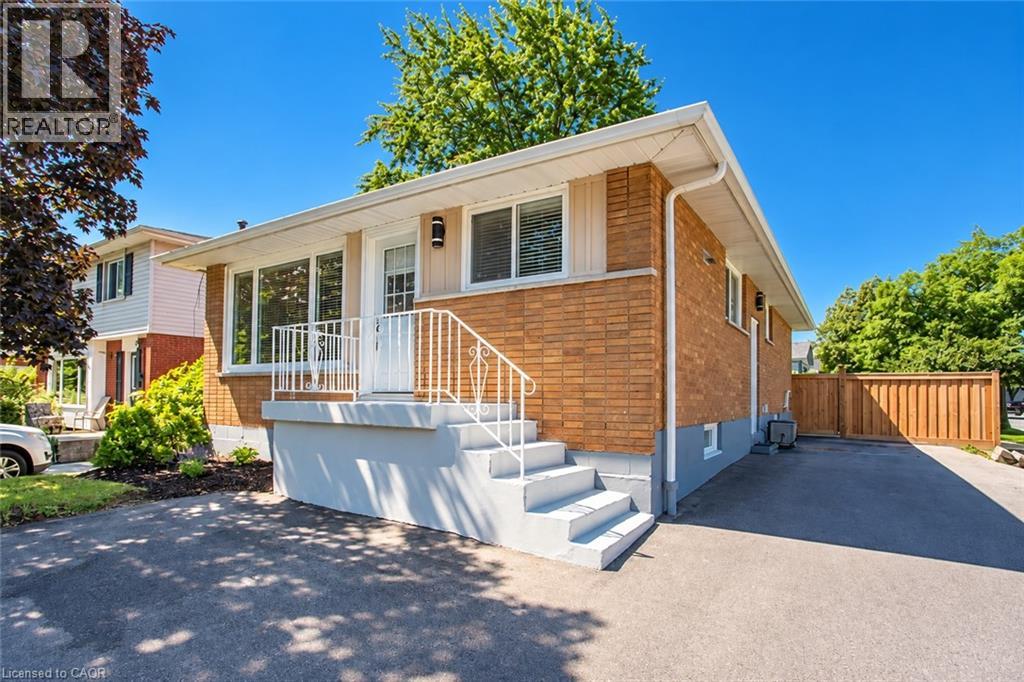
576 Turner Drive
Burlington, Ontario
Beautifully Renovated 3-Bedroom Main-Level Home in Burlington's Desirable Longmoor Neighbourhood! Welcome to 576 Turner Drive, where stylish interiors, everyday comfort and an exceptional location come together! This beautifully updated residence offers bright, inviting living spaces with contemporary finishes and thoughtful upgrades throughout. The stunning custom kitchen showcases sleek quartz countertops, modern cabinetry and a sophisticated design perfect for everyday living and entertaining. Gorgeous updated flooring, newer windows and the added convenience of main-floor laundry complete this impressive home. Situated on a quiet, established street in one of South Burlington's most desirable neighbourhoods, residents will enjoy easy access to Longmoor Park, the Centennial Trail, excellent schools, shopping, restaurants, cafés and everyday amenities. Commuters will appreciate the convenient proximity to Appleby GO Station, public transit and the QEW, while Burlington's beautiful waterfront and vibrant downtown are just a short drive away. Complete with two driveway parking spaces and internet included in the monthly rent, this is a fantastic opportunity to enjoy a beautifully updated home in a welcoming and well-connected community! (id:22423)
RE/MAX Escarpment Realty Inc.
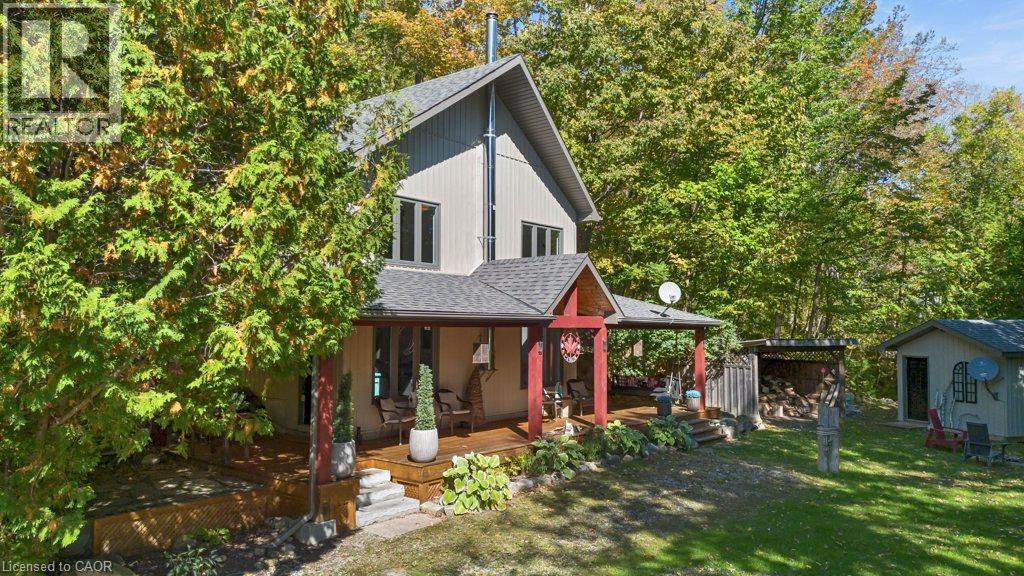
8 15th Avenue
South Bruce Peninsula, Ontario
Discover the charm of Mallory Beach with this beautiful 3 bedroom bungaloft, nestled in the natural surroundings of the Bruce Peninsula. Featuring a bright, open concept main floor with soaring ceilings, a cozy woodstove in the living room, a spacious primary bedroom and a full bathroom, this home offers a comfortable and inviting space to unwind. The upper loft includes two additional bedrooms, a 2 piece bathroom and a private deck, providing a wonderful retreat for family or guests. Just steps from the clear waters of Colpoys Bay, enjoy swimming, paddling, beautiful sunrises and peaceful waterfront views. Thoughtfully maintained and offered furnished, along with some household items, this property is ready for you to settle in and enjoy. Outdoor living is equally inviting with a wraparound deck, charming front porch complete with a swing, firepit and oversized shed. Backing onto the escarpment and conveniently located near Bruce Trail access, outdoor enthusiasts will appreciate the opportunities for hiking and exploring nature. Tucked away in the peaceful Mallory Beach community, yet only minutes from downtown Wiarton and its amenities, this property offers a wonderful combination of comfort, natural beauty and relaxed living. Whether you're looking for a year-round home or a getaway to enjoy with family and friends, this is a place to make lasting memories. (id:22423)
RE/MAX Solid Gold Realty (Ii) Ltd.
1323 Queen's Boulevard
Kitchener, Ontario
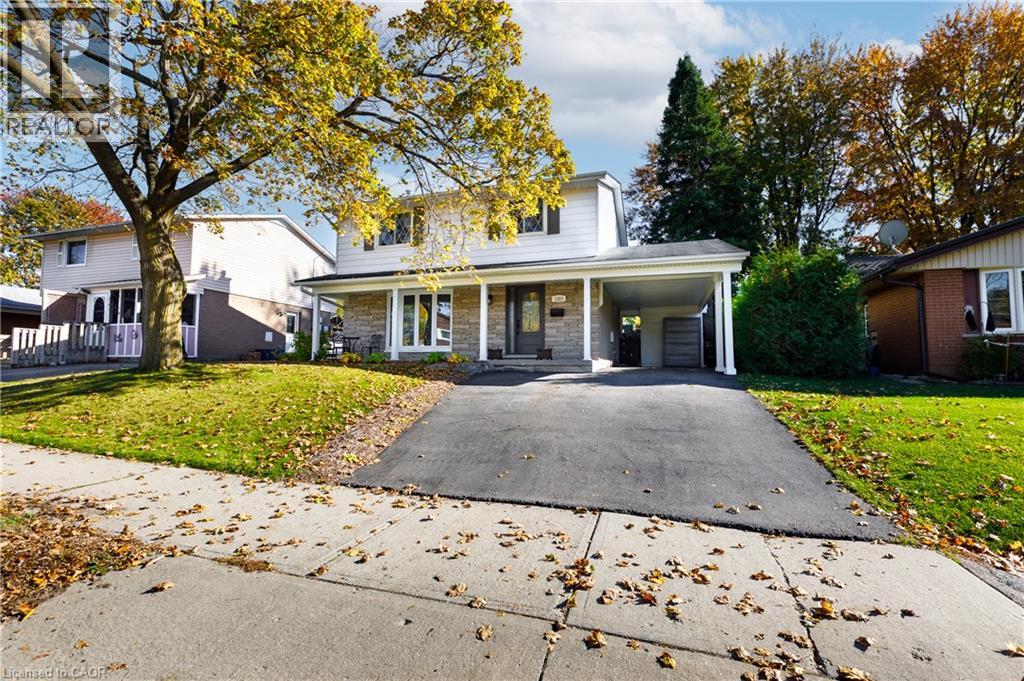
Welcome to 1323 Queen's Blvd., Kitchener: a meticulously maintained two story beautiful home in Kitchener's established, family-friendly neighborhood. Set on nice 49 ft x 105 ft lot. This property offers the ultimate blend of tranquility and convenience. The inviting house features 4 bedrooms, 3 bathrooms, excellent living space, and parking for 3 vehicles including carport. This home offers a spacious living room, bathed in natural light from large bay window. The generously sized kitchen is thoughtfully designed with abundant cabinetry, ample counter space, and a practical layout that makes meal preparation easy. Flow seamlessly into the adjoining dining area, perfect for family dinners and effortless hosting. Large windows bring in more natural light and offer lovely views of the mature backyard with a glass sliding door into your backyard creates a bright space saving connection between your indoor living area and outdoor patio and private backyard. A convenient 2-pc powder room completes this level. The upper level features 4 spacious bedrooms with abundant closet space, and a well-appointed 4-pc full bathroom, offering comfortable accommodations for the entire household. The fully finished basement adds more versatility with possible additional bedroom, 3-pc bathroom, laundry area, flexible workspace and wet bar. Step outside and enjoy a private sanctuary. Featuring a spacious patio, expansive yard, this is the ultimate setting for summer BBQs which incudes house connected barbeque. Conveniently located minutes from Highways 7/8 and the 401, schools, parks, trails, public transit, Sunrise Shopping Centre, and everyday amenities, this house is a wonderful place to call home. Book your private showing today and make it yours! (id:22423)
Smart From Home Realty Limited
521 Snowdrop Court
Kitchener, Ontario
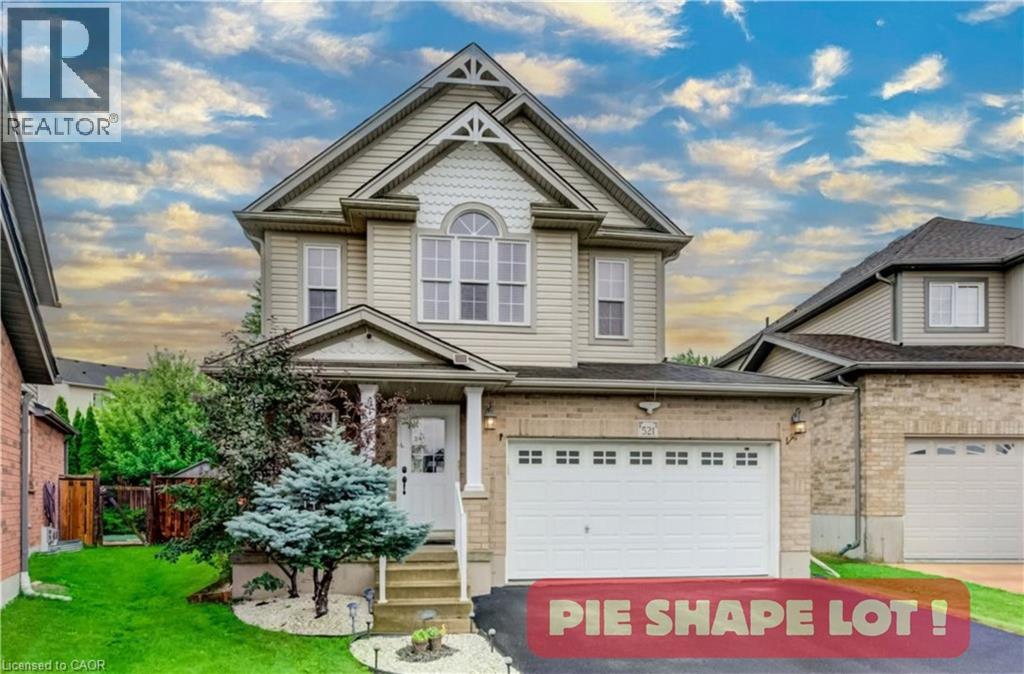
Welcome to your new home at 521 Snowdrop Court in desirable Laurentian Hills. This beautifully maintained Decora Homes Muskoka model, built in 2008, is being offered for sale for the very first time by its original owners. Never rented and meticulously cared for, it showcases exceptional pride of ownership throughout. The main floor features inviting foyer, spacious great room, dinette, kitchen with granite, and powder room. Upstairs offers 3 generous beds, including a primary suite with an updated walk-in closet, main bath with granite, plus a stunning family room with vaulted ceilings and oversized windows. The professionally finished basement includes a large rec room, true wet bar with bar fridge, full bath with walk-in shower, and laundry room, making it ideal for entertaining or a potential in-law setup. Situated on a premium pie-shaped lot measuring approximately 156.5 ft on one side and nearly 99 ft across the rear, the beautifully landscaped backyard enjoys sunshine throughout the day and features mature producing apple, pear, cherry, and plum trees. The showpiece is the custom brick wood-fired and charcoal oven, perfect for BBQs, rotisserie cooking, smoking meats, or roasting for unforgettable family gatherings. The oversized 6-foot extended garage provides exceptional storage and workspace, while the extra-wide driveway accommodates up to 6 vehicles. Perched at the top of the hill on a quiet court with minimal traffic, neighbors know each other and children can safely enjoy biking, rollerblading, basketball, and street hockey. Conveniently located near excellent schools, parks, walking trails, Sunrise Centre, Ira Needles Boulevard, Highway 7/8, shopping, restaurants, and everyday amenities. In today's buyer's market, truly move-in-ready homes are becoming increasingly difficult to find. Here, all that's left to do is unpack and start enjoying the peaceful, cottage like setting with all the conveniences of city living. Your next chapter begins here. (id:22423)
Royal LePage Wolle Realty
400 Newman Drive Unit# 44
Cambridge, Ontario
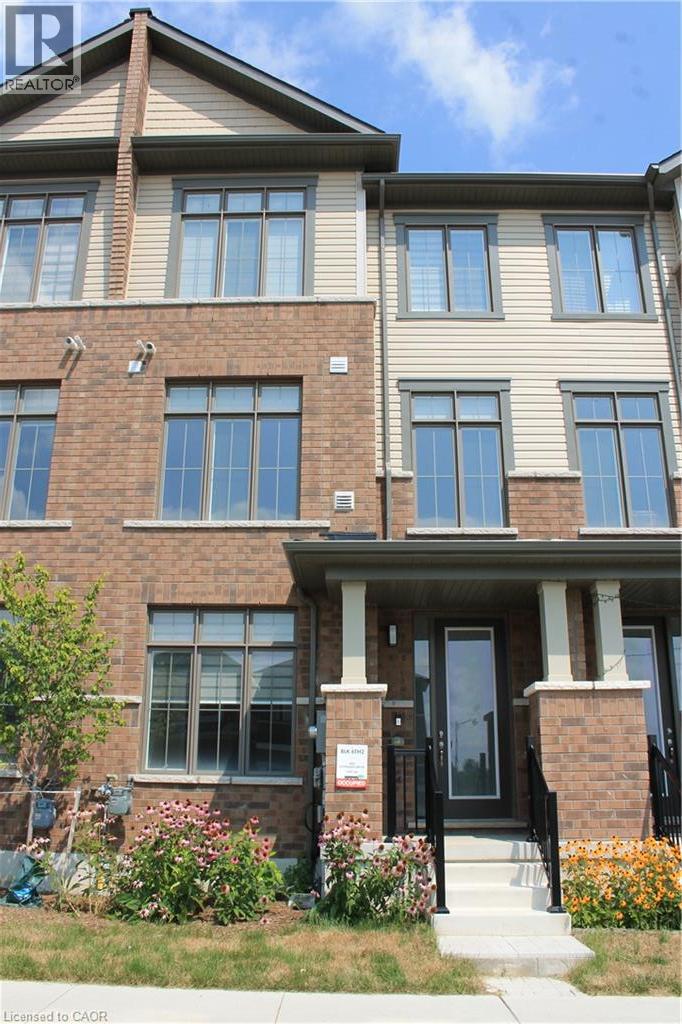
Welcome to modern living in the highly sought-after Westwood Village community in Cambridge! This stylish, nearly new, three-storey townhome offers over 1,800 sq. ft. of thoughtfully designed living space, featuring 3 spacious bedrooms and 2.5 bathrooms.Upon entry, you’ll find a versatile main-floor space perfect for a home office, study, or additional living area. The second floor showcases a bright, open-concept layout with a modern kitchen featuring stainless steel appliances, ample cabinetry, and a large centre island, seamlessly connecting to the spacious living and dining areas.Step outside to the impressive covered terrace and balcony, ideal for entertaining guests, enjoying your morning coffee, or relaxing with family and friends.The upper level offers a private retreat in the spacious primary bedroom, complete with a large walk-in closet, a luxurious 5-piece ensuite, and a private balcony. Two additional generously sized bedrooms, a convenient 4-piece main bathroom, and upper-level laundry complete this floor.Enjoy the perfect balance of nature and convenience, with nearby green spaces, restaurants, shopping, and everyday amenities just a short distance away.Nearly new, move-in ready, and designed for contemporary living, this exceptional townhome is a wonderful place to call home! (id:22423)
Kigo Realty Inc.
33 Behan Street
Hamilton, Ontario
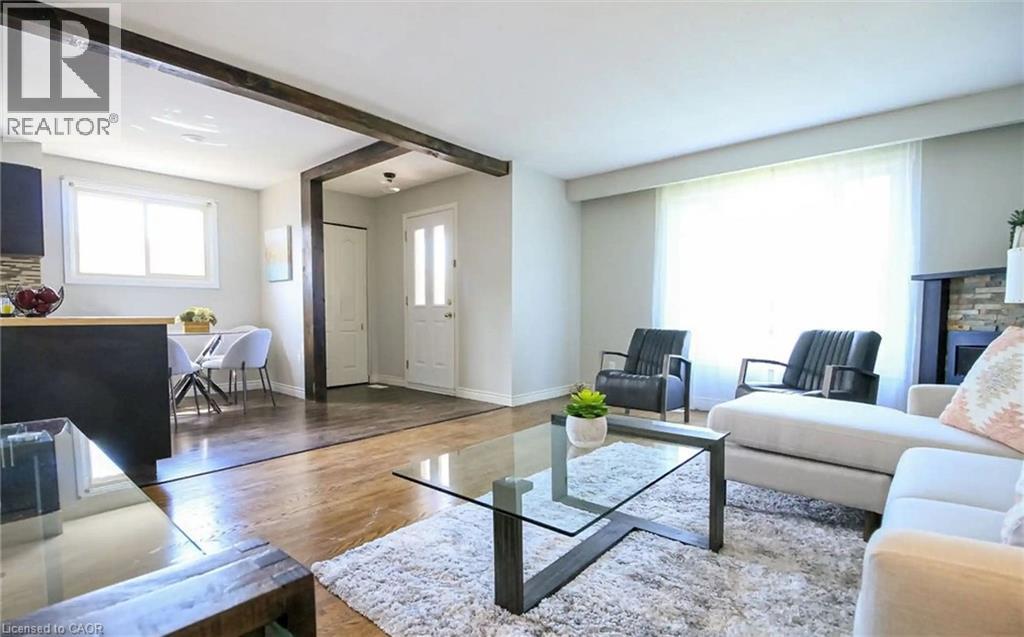
Move-in ready main floor unit of a duplex bungalow by Mohawk & Upper Gage on Behan St. Close to all amenities, transportation and schools. Large living room with open concept eat-in kitchen. Carpet free throughout. 2 tandem parking spots. Rent + 60% utilities. Shared backyard, shed usage available for extra. Walk through video available. (id:22423)
Rock Star Real Estate Inc.
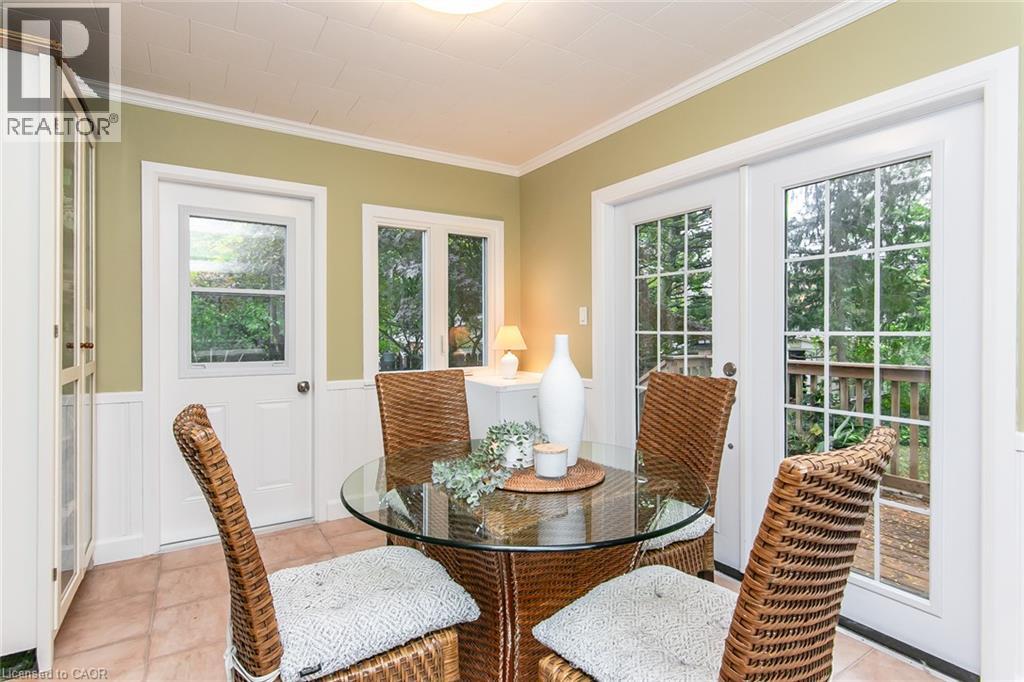
201 Dawson Street
Waterloo, Ontario
A 2+1 bedroom bungalow in desirable Uptown Waterloo offers a appealing option for buyers starting out or downsizers looking for a smaller home while still enjoying a backyard. You have both a private backyard along with the quiet street and still conveniently located near Uptown shops, universities and schools, the home features roomy living room along with a bright dinette with 2 doors. One leading to the newer deck. An easy spot to enjoy your morning coffee or an outdoor meal. And the 2nd door to a shaded patio and landscaped yard provides additional space to relax outside. The side entrance offers potential for an in-law setup or future income helper in the partially finished basement. You'll find a 3rd bedroom/office and 2pc bath. Parking for 3 cars adds to the home’s everyday convenience. iGuide + 360 views for each room. A must see! Updates include: electrical panel and electrical service upgrade to 100 amps (October 2026); vanity in 2pc bath (Oct 2026); ducts cleaned (April 2026); dishwasher (2025); main bathroom, washer and dryer, and deck (2024). Bathroom and dinette windows updated (2024) (id:22423)
RE/MAX Icon Realty
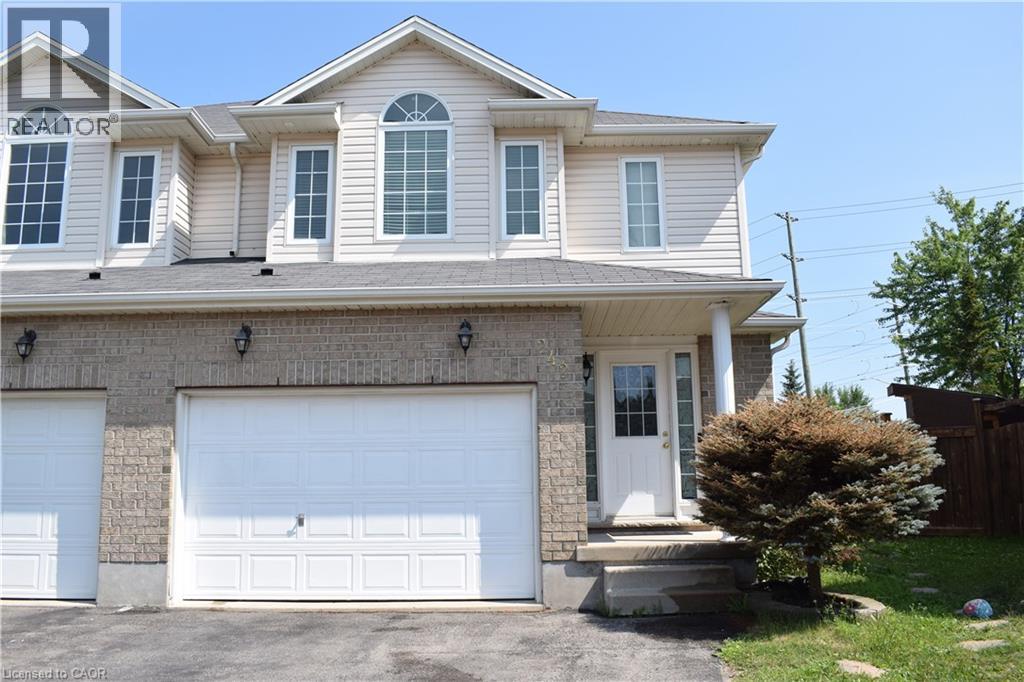
242 Buttercup Court Unit# Upper
Waterloo, Ontario
Beautiful Savid-Built Semi in Desirable Laurel Creek! Exceptional 1,867 sq. ft. semi-detached home on a rare pie-shaped lot featuring 4 bedrooms, 3 bathrooms, 9-ft ceilings, an open-concept layout, a maple kitchen, main-floor laundry, and a spacious primary suite with a walk-in closet and ensuite. Full brick exterior with a 1.5-car garage. Upper Level only. Located near top-rated schools, The Boardwalk, Costco, universities, the YMCA, parks, trails, and all major amenities. A must-see home in one of Waterloo's most sought-after neighbourhoods! Contact me today to book your private showing. (id:22423)
Royal LePage Peaceland Realty
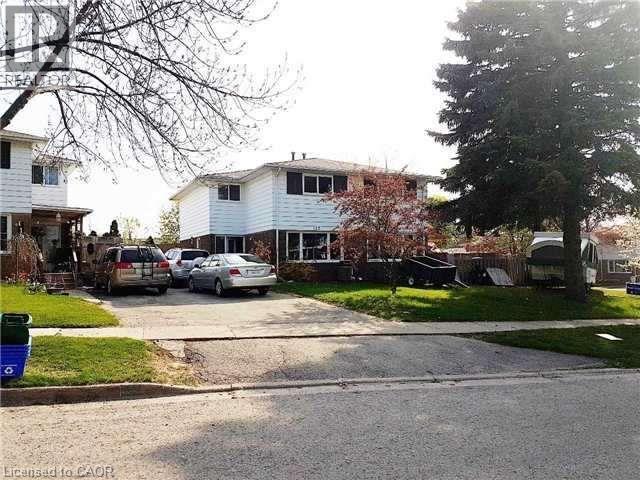
123 Mooregate Crescent
Kitchener, Ontario
Location, Location, good opportunity, 4 bedroom and 5th bedroom in basement, living room and full Bathroom with tub in basement too. Great location of Victoria Hills subdivision in Kitchener. Basement has kitchen too. Bright hallway. Whole house painted in September2026.Tenant will pay 100% of utilities. (id:22423)
Homelife Miracle Realty Ltd
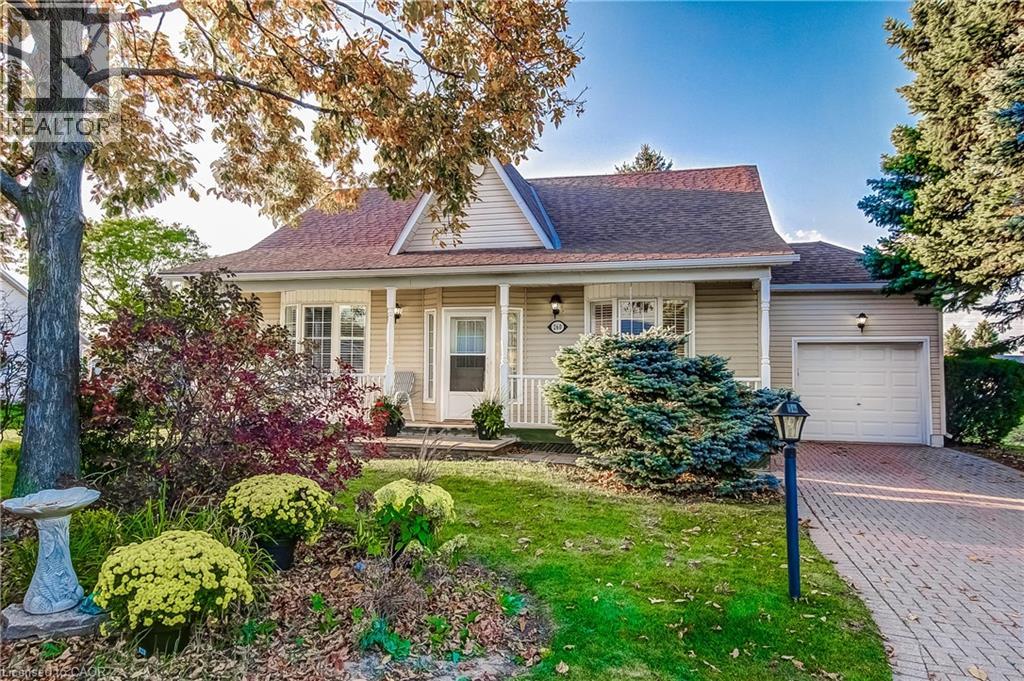
260 Silverbirch Boulevard
Mount Hope, Ontario
This beautifully maintained 2-bedroom, 3-bathroom bungalow in the sought-after Villages of Glancaster is move in ready. Spacious front porch to relax and converse with the neighbours and a deck with a retractable awning to enjoy the peaceful sounds of nature. The interior boasts a 9 foot ceiling with 1505 sq ft (builder’s floor plans) of living space and is filled with natural sunlight throughout the day offering a warm welcome feeling. Direct access from the garage to the kitchen is perfect for bring in the groceries a short distance and getting into the car on rainy days. The basement is partially finished with a large recreational room along with a 2 piece bathroom. The rest has excellent potential for additional storage, work/hobby shop or additional living space. It’s ready and waiting for your personal touch. There is an impressive variety of amenities to enjoy including a community centre, indoor pool, library, tennis courts, gym, sauna and more. This bungalow is excellent opportunity for anyone searching for a relaxed lifestyle of social activity, exercise, comfort and convenience. Retire in style and make new friends! (id:22423)
Right At Home Realty

